633 Steele Loop, Wilmington, NC 28411
- $539,000
- 4
- BD
- 4
- BA
- 2,839
- SqFt






- List Price
- $539,000
- Price Change
- ▼ $5,000 1786685358
- MLS#
- 100579253
- Status
- ACTIVE
- Type
- Single Family Residential
- Subtype
- Single Family Residence
- Bedrooms
- 4
- Bathrooms
- 4
- Full-baths
- 3
- Half-baths
- 1
- Living Area
- 2,839
- Lot Size
- 7,405
- Neighborhood
- Reserve at West Bay
Property Description
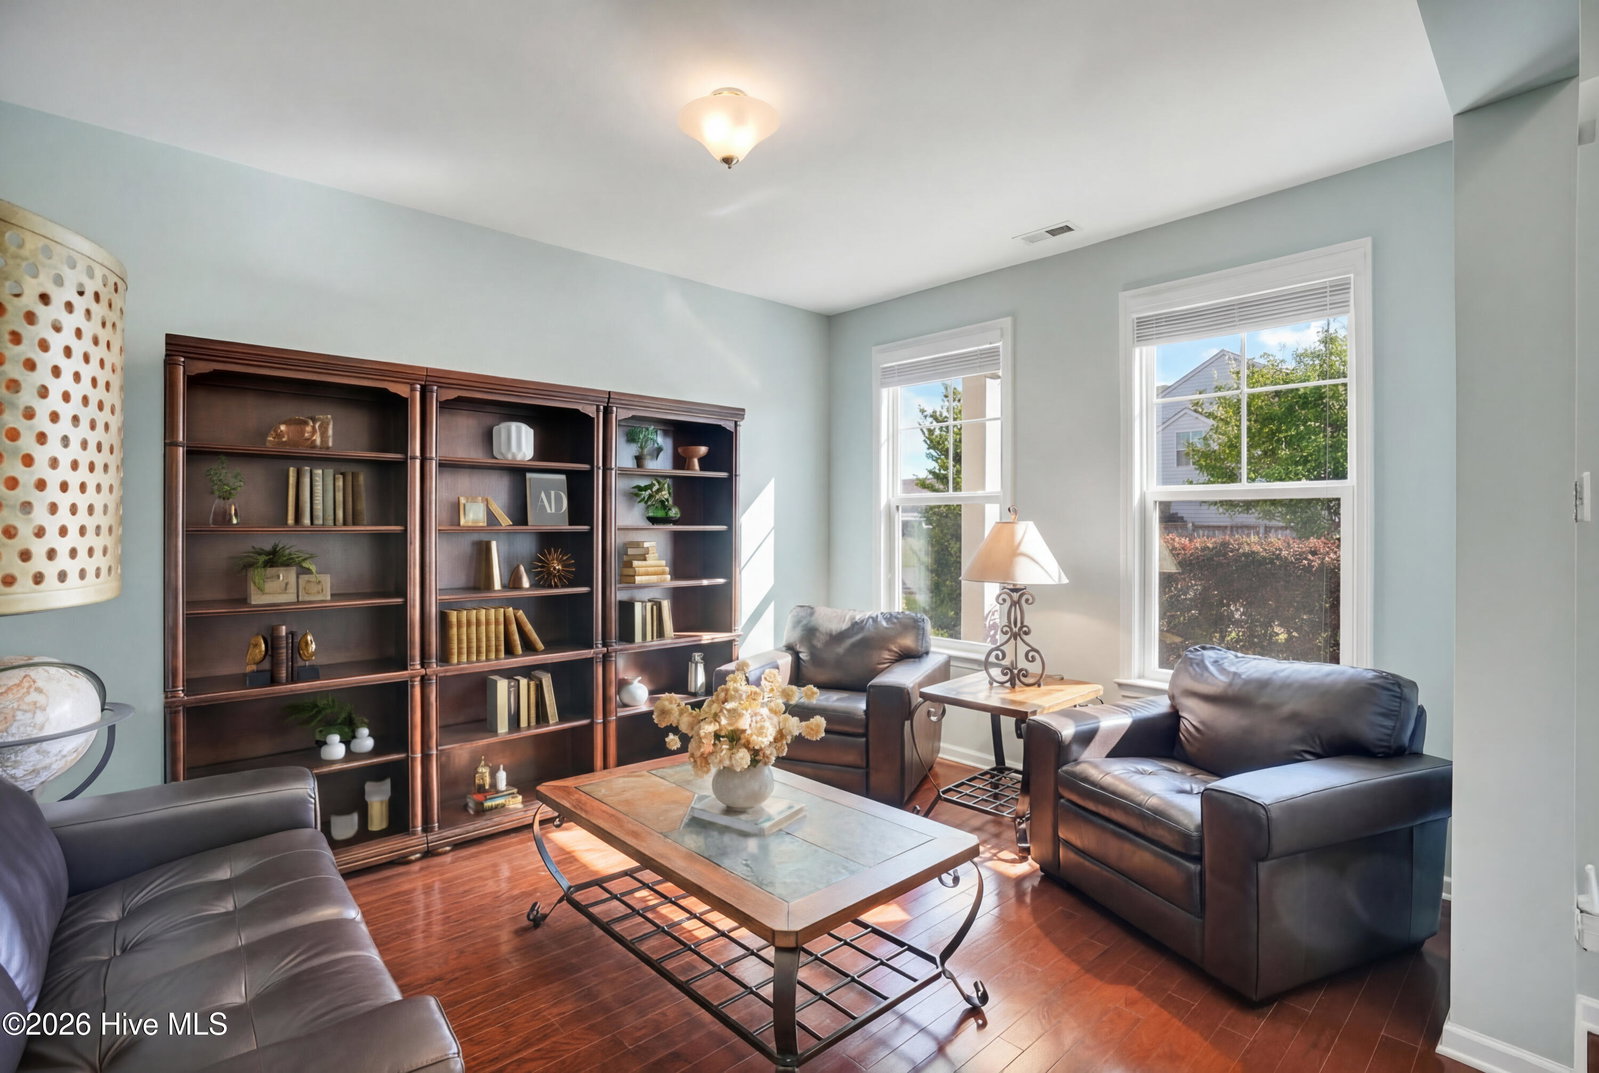
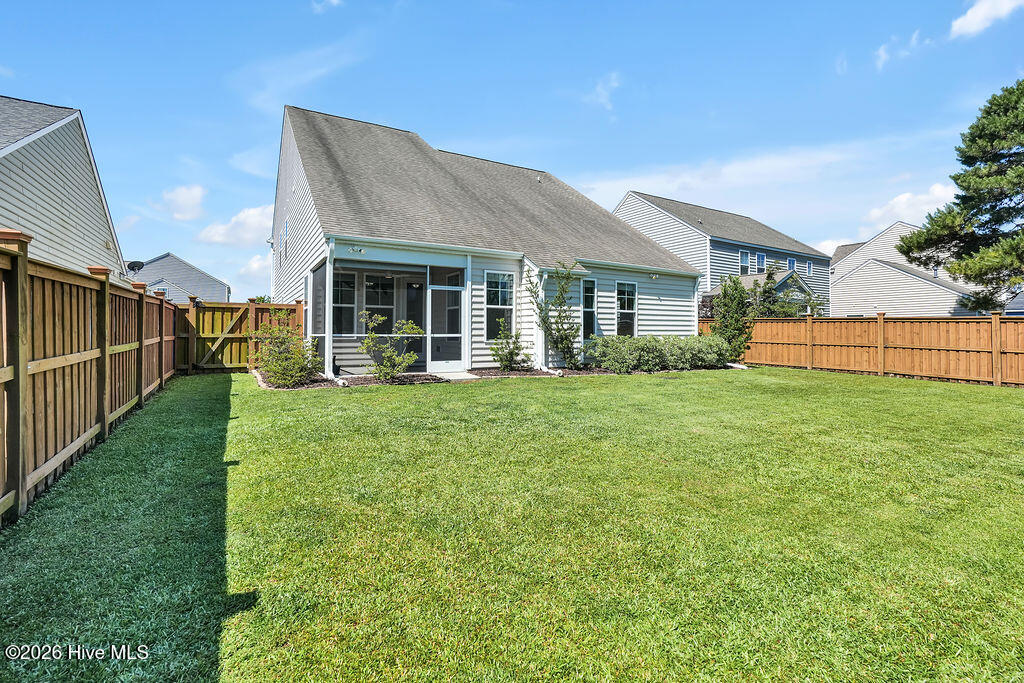
WHY WAIT FOR NEW CONSTRUCTION WHEN YOU CAN BE IN YOUR NEXT HOME MONTHS SOONER? If you've been hunting for space and convenience, this Willow Oak floorplan is your best move! Designed for easy living, this home offers a 2,839 sq ft open floorplan with distinctly southern styling including 4 roomy bedrooms, 3.5 baths, 2 porches (1 screened), a private 2nd-floor balcony and a 2-car garage. A stately 2-story entryway welcomes you in where rich wood flooring leads to a flex room that makes a fantastic office, formal dining, sitting, or playroom. The kitchen dazzles with its tremendous granite island which includes a stylish single-bay stainless-steel sink and dishwasher as well as an eat-at bar. If you love to cook or serve a crowd, the amount of counter space and versatility may just be your favorite feature. The granite and stainless-steel appliances flow into warm cabinetry that beautifully compliments the continuous wood flooring. The pantry and pass-through laundry room offer practical additional storage and convenient accessibility. The dining area and connected living room are absolutely flooded with natural light. The first-floor primary-bedroom suite offers a trey ceiling, wood flooring, and an ensuite bathroom with walk-in shower, garden tub, enormous walk-in closet, and laundry room access. Upstairs you'll find more wood flooring, a generous flex space, 2 spacious guest bedrooms, one with a private balcony, a guest bath, and a 3rd guest bedroom suite complete with an ensuite bath and sitting or office space. Outside, the screened porch overlooks an ample fenced and fully irrigated yard, great for family, friends, entertaining, and pets. Centrally located, this home offers quick access to dining, shopping, entertainment and beaches. Don't wait months for a new build with higher HOA dues - book your showing today! *Seller is a licensed NC real estate broker.
/u.realgeeks.media/siperealtysolutions/logo2-01.png)
Additional Information
- Acres
- 0.17
- Appliances
- Electric Oven, Built-In Microwave, Washer, Refrigerator, Dryer, Dishwasher
- Elementary School
- Porters Neck
- Exterior Features
- Irrigation System
- Fencing
- Back Yard, Wood
- Flooring
- Tile, Vinyl, Wood
- Garage Spaces
- 2
- Heating
- Propane, Heat Pump, Fireplace, Electric
- High School
- Laney
- Interior Features
- Master Downstairs, Walk-In Closet(s), Vaulted/Cathedral Ceilings, Tray Ceiling(s), High Ceilings, Entrance Foyer, Kitchen Island, Ceiling Fans, Pantry, Walk-In Shower, Drapes/Blinds, Gas Logs, Walk-In Closet(s)
- Living Area
- 2,839
- Lot Description
- Sprinkler System-Yard
- Lot Size
- 7,405
- Middle School
- Holly Shelter
- Parking Spaces
- 2
- Subdivision
- Reserve at West Bay
- Water
- Public
- Year Built
- 2014
Mortgage Calculator
Listing courtesy of REAL Broker LLC. Contact:

Copyright 2026 NCRMLS. All rights reserved. North Carolina Regional Multiple Listing Service, (NCRMLS), provides content displayed here (“provided content”) on an “as is” basis and makes no representations or warranties regarding the provided content, including, but not limited to those of non-infringement, timeliness, accuracy, or completeness. Individuals and companies using information presented are responsible for verification and validation of information they utilize and present to their customers and clients. NCRMLS will not be liable for any damage or loss resulting from use of the provided content or the products available through Portals, IDX, VOW, and/or Syndication. Recipients of this information shall not resell, redistribute, reproduce, modify, or otherwise copy any portion thereof without the expressed written consent of NCRMLS.