110 Jeb Stuart Dr, Wilmington, NC 28412
- $417,500
- 3
- BD
- 3
- BA
- 1,857
- SqFt








- List Price
- $417,500
- Price Change
- ▼ $7,500 1786048476
- MLS#
- 100564742
- Status
- ACTIVE
- Type
- Single Family Residential
- Subtype
- Single Family Residence
- Bedrooms
- 3
- Bathrooms
- 3
- Full-baths
- 2
- Half-baths
- 1
- Living Area
- 1,857
- Lot Size
- 19,166
- Neighborhood
- Pine Valley Estates
Property Description
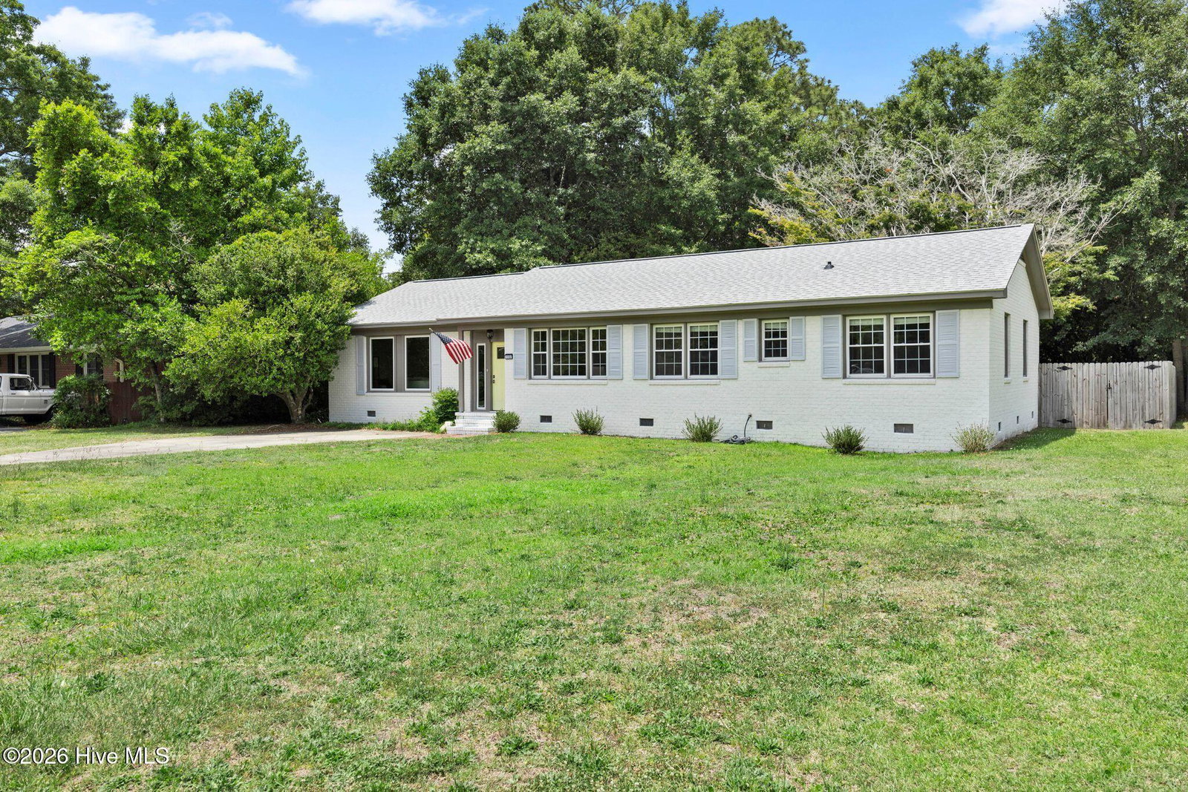
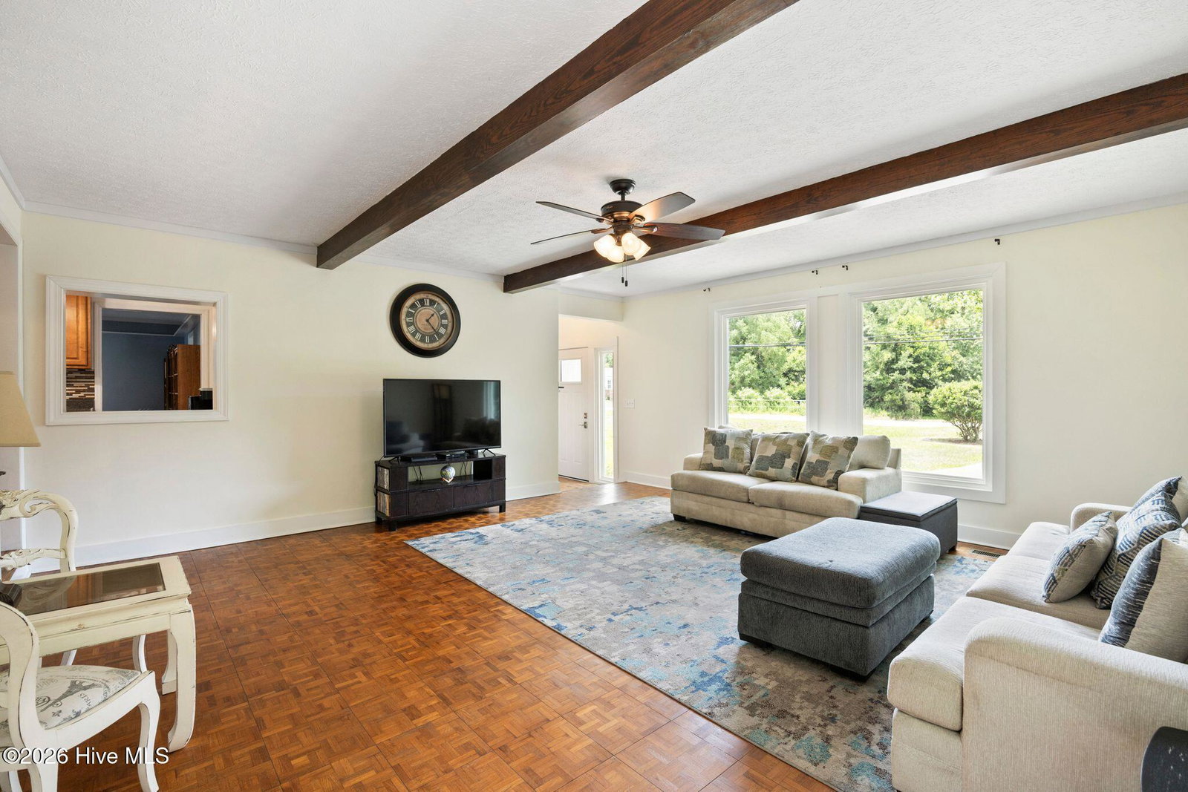
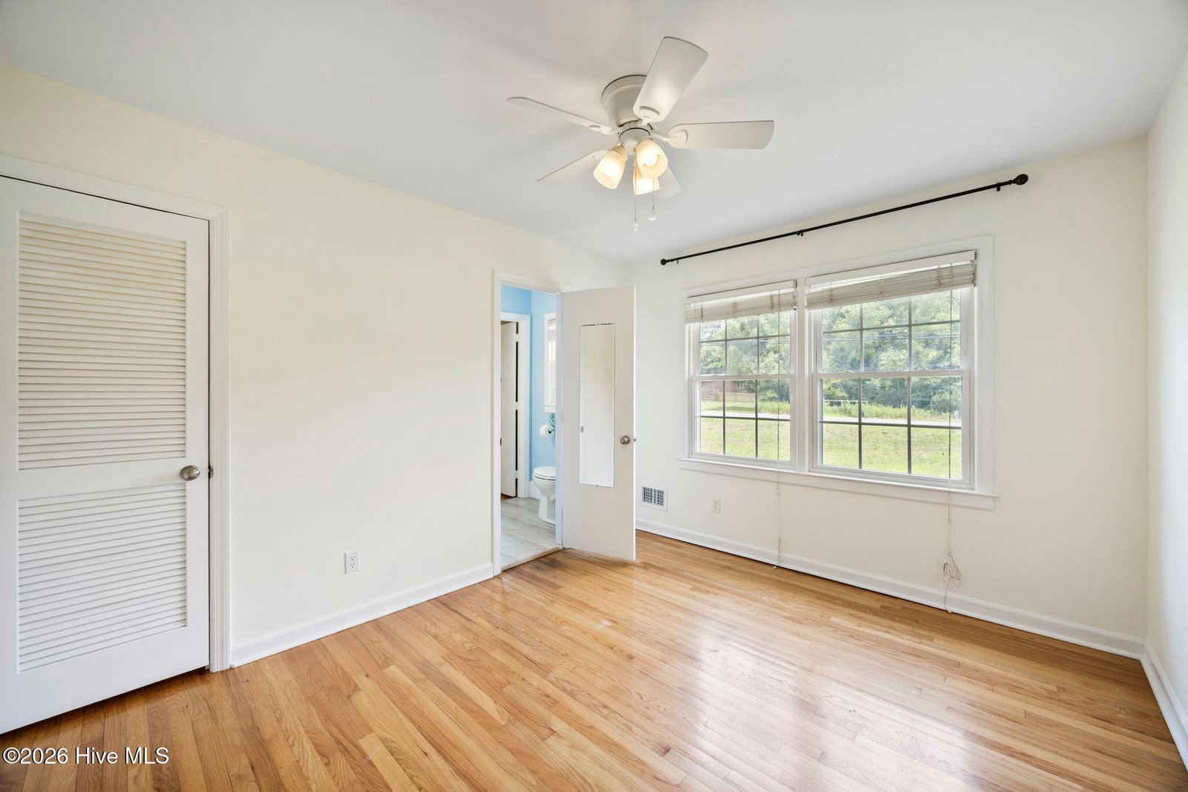
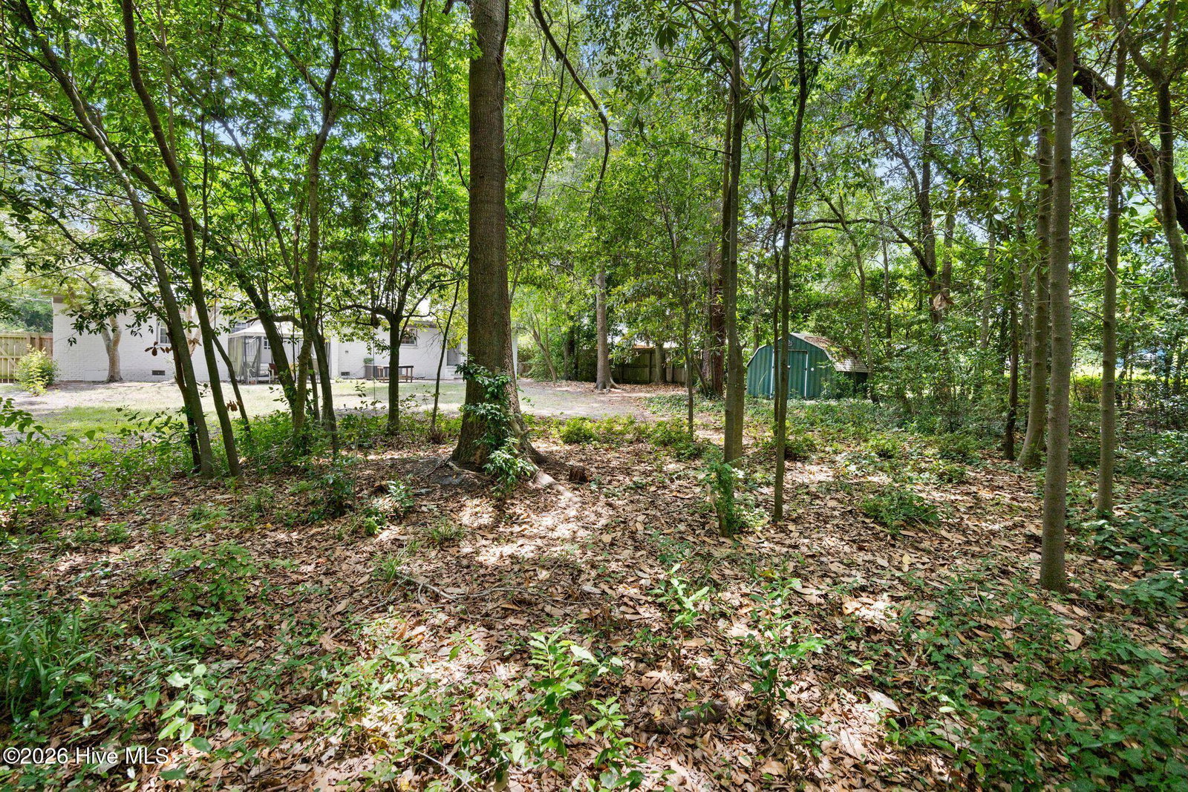
Price Improvement! Tucked among the mature trees and spacious lots of Pine Valley Estates, 110 Jeb Stuart Drive has been part of one of Midtown Wilmington's most established neighborhoods -- and now it's ready for its next chapter. Set on a fenced .44-acre lot with no HOA, this single-level brick home offers the kind of space and setting that's becoming harder to find this close to town. Step inside and you'll find multiple living areas filled with natural light -- room to gather, room to work from home, room to make your own. It's the kind of layout that adapts to how you actually live, whether that means hosting Sunday dinners or carving out a quiet home office. Out back is where this property really shines. The fully fenced yard, shaded by mature trees, has room for pets, gardening, entertaining, or whatever comes next. The generous lot size gives you a level of privacy that's rare this close to the city. Recent updates take the guesswork out of ownership: a new roof in 2025, HVAC in 2022, newer front-facing windows, and a newer front door -- a strong foundation, with room left to add your own touches over time. From here, you're minutes from Novant Health, Long Leaf Park, the Gary Shell Cross-City Trail, everyday shopping and dining, downtown Wilmington, and both Wrightsville and Carolina Beach -- with Pine Valley Country Club amenities available through membership. It's a rare combination: location, lot size, no HOA, and long-term potential, all in the heart of Wilmington.
/u.realgeeks.media/siperealtysolutions/logo2-01.png)
Additional Information
- Acres
- 0.44
- Appliances
- Electric Oven
- Elementary School
- Pine Valley
- Fencing
- Full, Chain Link, Wood
- Fireplaces
- 1
- Flooring
- Carpet, Tile, Wood
- Heating
- Electric, Heat Pump
- High School
- Hoggard
- Interior Features
- Vaulted/Cathedral Ceilings, Ceiling Fans, Pantry
- Living Area
- 1,857
- Lot Size
- 19,166
- Middle School
- Roland Grise
- Subdivision
- Pine Valley Estates
- Water
- Public
- Year Built
- 1970
Mortgage Calculator
Listing courtesy of Coldwell Banker Sea Coast Advantage. Contact:

Copyright 2026 NCRMLS. All rights reserved. North Carolina Regional Multiple Listing Service, (NCRMLS), provides content displayed here (“provided content”) on an “as is” basis and makes no representations or warranties regarding the provided content, including, but not limited to those of non-infringement, timeliness, accuracy, or completeness. Individuals and companies using information presented are responsible for verification and validation of information they utilize and present to their customers and clients. NCRMLS will not be liable for any damage or loss resulting from use of the provided content or the products available through Portals, IDX, VOW, and/or Syndication. Recipients of this information shall not resell, redistribute, reproduce, modify, or otherwise copy any portion thereof without the expressed written consent of NCRMLS.