3818 Lemon Drop Ln Ne, Leland, NC 28451
- $850,000
- 4
- BD
- 3
- BA
- 3,749
- SqFt




- List Price
- $850,000
- Price Change
- ▼ $49,000 1779561363
- MLS#
- 100549566
- Status
- ACTIVE
- Type
- Single Family Residential
- Subtype
- Single Family Residence
- Bedrooms
- 4
- Bathrooms
- 3
- Full-baths
- 3
- Living Area
- 3,749
- Lot Size
- 15,246
- Neighborhood
- The Bluffs on the Cape Fear
Property Description
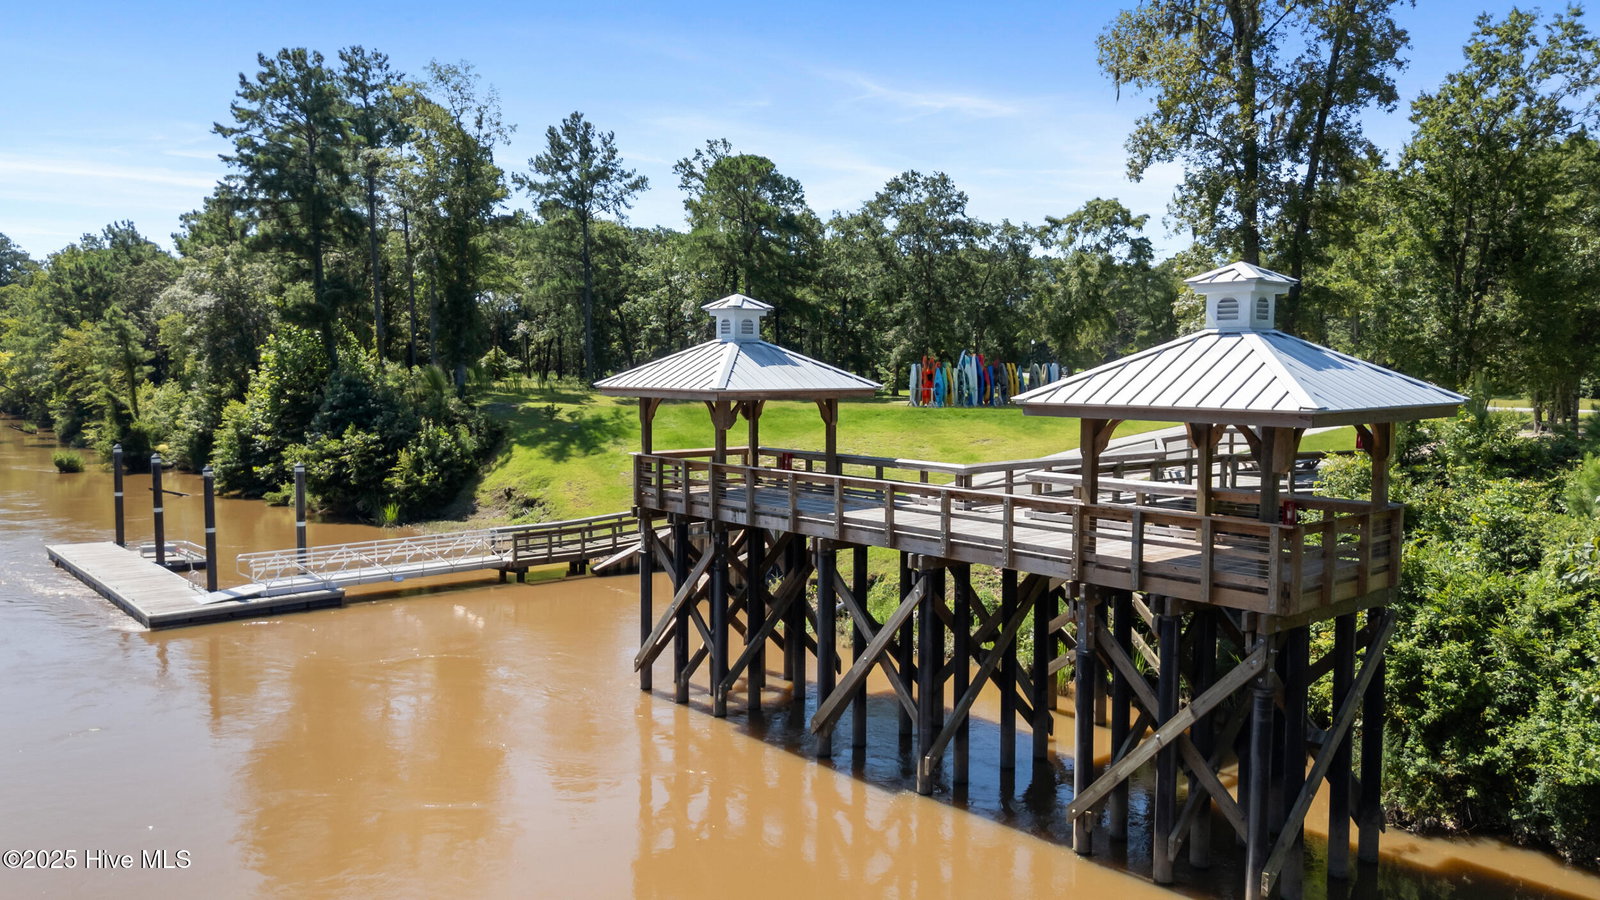
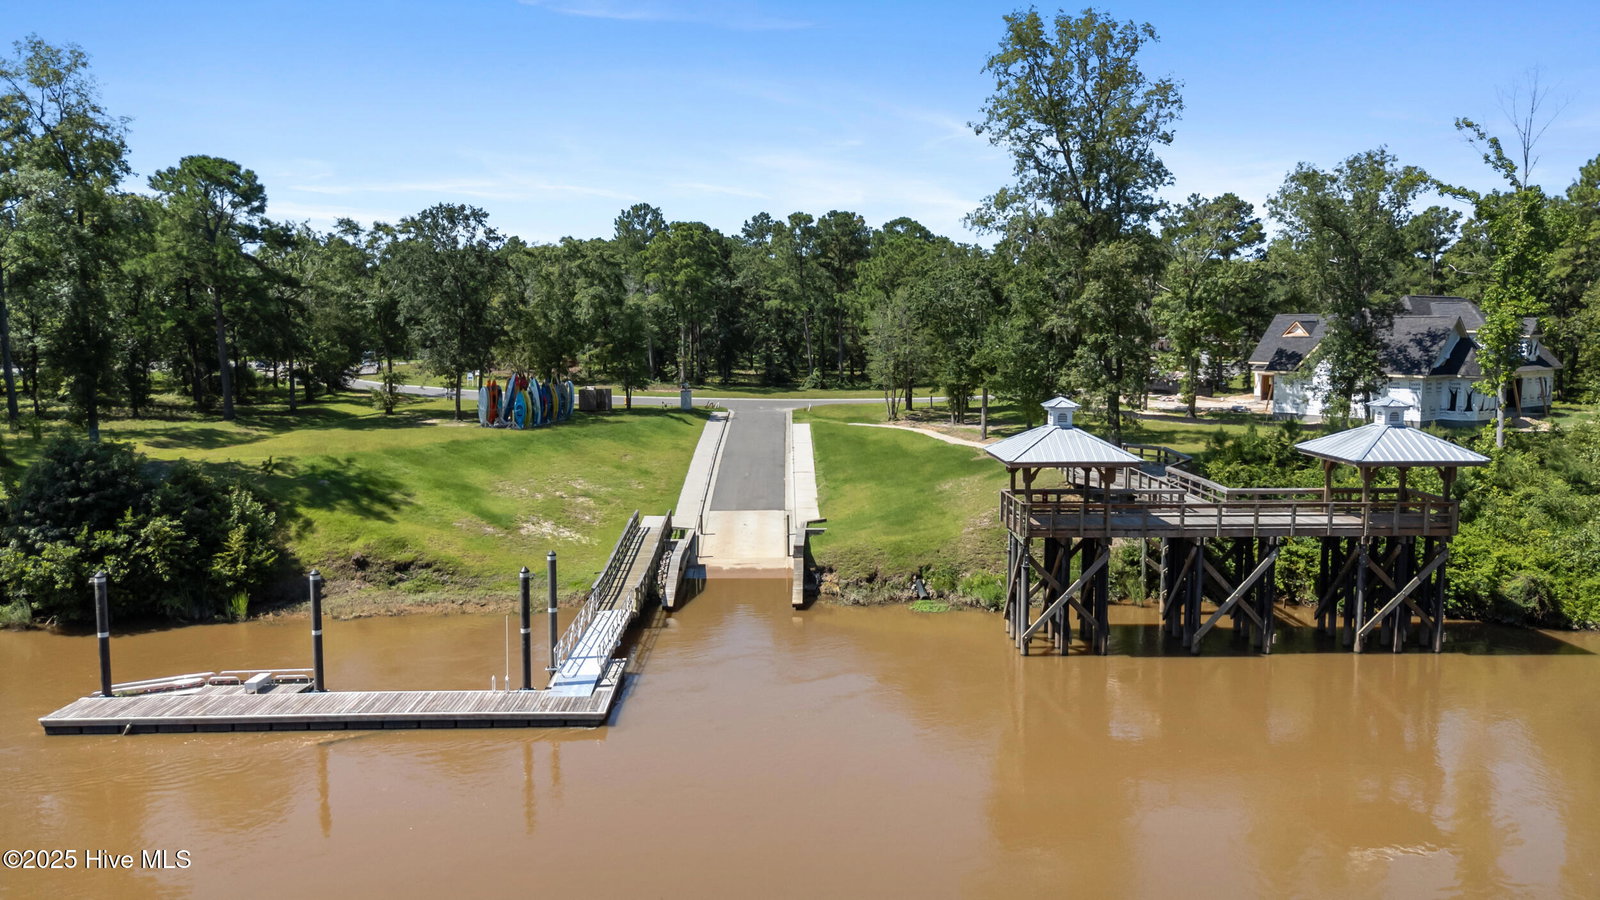
Designed for the way you live now and how life evolves, this 3,700+ sq ft home in The Bluffs on the Cape Fear offers a rare level of flexibility and function. The standout feature is a true second living space upstairs with a kitchenette and multiple flex areas, ideal for extended guests, a private work-from-home setup, older children, or future multigenerational living without disrupting the main level. The main floor features an open layout with plantation shutters, upgraded finishes, and a well-appointed kitchen with granite countertops, custom backsplash, and generous workspace. The primary suite offers privacy and comfort, with additional bedrooms providing flexibility for family or guests. Major upgrades include an 18 SEER HVAC system, whole house generator, EV charging capability, leaf guard gutters, and transferable appliance warranties, all contributing to efficiency, reliability, and ease of ownership. The oversized garage offers true two-car functionality. Located in The Bluffs on the Cape Fear with access to a private beach club, riverfront park, marina, pool, fitness center, restaurant, and walking trails, all within a short drive to Wilmington. A home that offers space, separation, and flexibility without compromise. Home may be sold fully furnished; décor and personal items do not convey.
/u.realgeeks.media/siperealtysolutions/logo2-01.png)
Additional Information
- Acres
- 0.35
- Appliances
- Vented Exhaust Fan, Built-In Microwave, Other, Water Softener Owned, Washer, Refrigerator, Dryer, Disposal, Dishwasher, Convection Oven, ENERGY STAR Qualified Appliances, Water Heater, Gas Range, Generator, Water Purifier Owned
- Elementary School
- Lincoln
- Exterior Features
- Storm Security Shutters, Irrigation System, Gas Grill, Cluster Mailboxes, Outdoor Grill, Storm Doors, Insulated Doors
- Fencing
- Metal, Back Yard
- Flooring
- Vinyl, Tile
- Garage Spaces
- 2
- Heating
- Other, Fireplace, Electric, Heat Pump
- High School
- North Brunswick
- Interior Features
- Master Downstairs, Walk-In Closet(s), Tray Ceiling(s), High Ceilings, Entrance Foyer, Mud Room, Whole-Home Generator, Bookcases, Kitchen Island, Second Kitchen, Ceiling Fans, Pantry, Walk-In Shower, Drapes/Blinds, Gas Logs, Smart Thermostat, Walk-In Closet(s)
- Living Area
- 3,749
- Lot Description
- Cul-De-Sac, Other, Water Access, Landscaped, Secluded, Sloped, Sprinkler System-Yard, Sprinkler System-Yard
- Lot Size
- 15,246
- Middle School
- Leland
- Parking Spaces
- 2
- Subdivision
- The Bluffs on the Cape Fear
- Water
- Public
- Year Built
- 2024
Mortgage Calculator
Listing courtesy of Landmark Sotheby's International Realty. Contact:

Copyright 2026 NCRMLS. All rights reserved. North Carolina Regional Multiple Listing Service, (NCRMLS), provides content displayed here (“provided content”) on an “as is” basis and makes no representations or warranties regarding the provided content, including, but not limited to those of non-infringement, timeliness, accuracy, or completeness. Individuals and companies using information presented are responsible for verification and validation of information they utilize and present to their customers and clients. NCRMLS will not be liable for any damage or loss resulting from use of the provided content or the products available through Portals, IDX, VOW, and/or Syndication. Recipients of this information shall not resell, redistribute, reproduce, modify, or otherwise copy any portion thereof without the expressed written consent of NCRMLS.