618 Oyster Bay Dr, Sunset Beach, NC 28468
- $540,000
- 3
- BD
- 4
- BA
- 2,600
- SqFt






- List Price
- $540,000
- Price Change
- ▼ $5,000 1779389503
- MLS#
- 100556146
- Status
- ACTIVE UNDER CONTRACT
- Type
- Single Family Residential
- Subtype
- Single Family Residence
- Bedrooms
- 3
- Bathrooms
- 4
- Full-baths
- 2
- Half-baths
- 2
- Living Area
- 2,600
- Lot Size
- 21,780
- Neighborhood
- Sea Trail Plantation
Property Description
Priced to sell! Don't miss your chance to own this beautiful 2,600-square-foot home nestled in the heart of the highly sought-after Oyster Pointe subdivision in Sea Trail Plantation. Set among mature trees and lush, vibrant foliage, the neighborhood exudes tranquility and charm from the moment you arrive. Step inside to a spacious open-concept great room, perfect for relaxing evenings or lively gatherings. The centerpiece of the home is an impressive kitchen, designed to delight culinary enthusiasts and entertainers alike. Featuring a gas range, a professional-grade refrigerator, and abundant counter space, this kitchen is as functional as it is stylish—ideal for preparing everything from weeknight dinners to holiday feasts. The home also includes a versatile bonus room that adds even more flexibility. Whether you envision it as a media room, guest suite, home office, or entertainment space, this room is ready to adapt to your lifestyle. Sea Trail has evolved into one of the area's premier residential and recreational communities, boasting a trio of acclaimed golf courses and exciting new culinary developments. The community is centered around an active and engaged lifestyle, whether you're into sports, socializing, or relaxing by the sea. Many amenities, indoor spa and outdoor pool, fitness center, Tennis and Pickleball. Exclusive access to private parking at Sunset Beach, one of the area's top-rated beaches. Sunset Beach is centrally located between Wilmington and Myrtle Beach.
/u.realgeeks.media/siperealtysolutions/logo2-01.png)
Additional Information
- Acres
- 0.50
- Appliances
- Gas Oven, Built-In Microwave, Refrigerator, Dishwasher, Gas Range
- Elementary School
- Jessie Mae Monroe Elementary
- Exterior Features
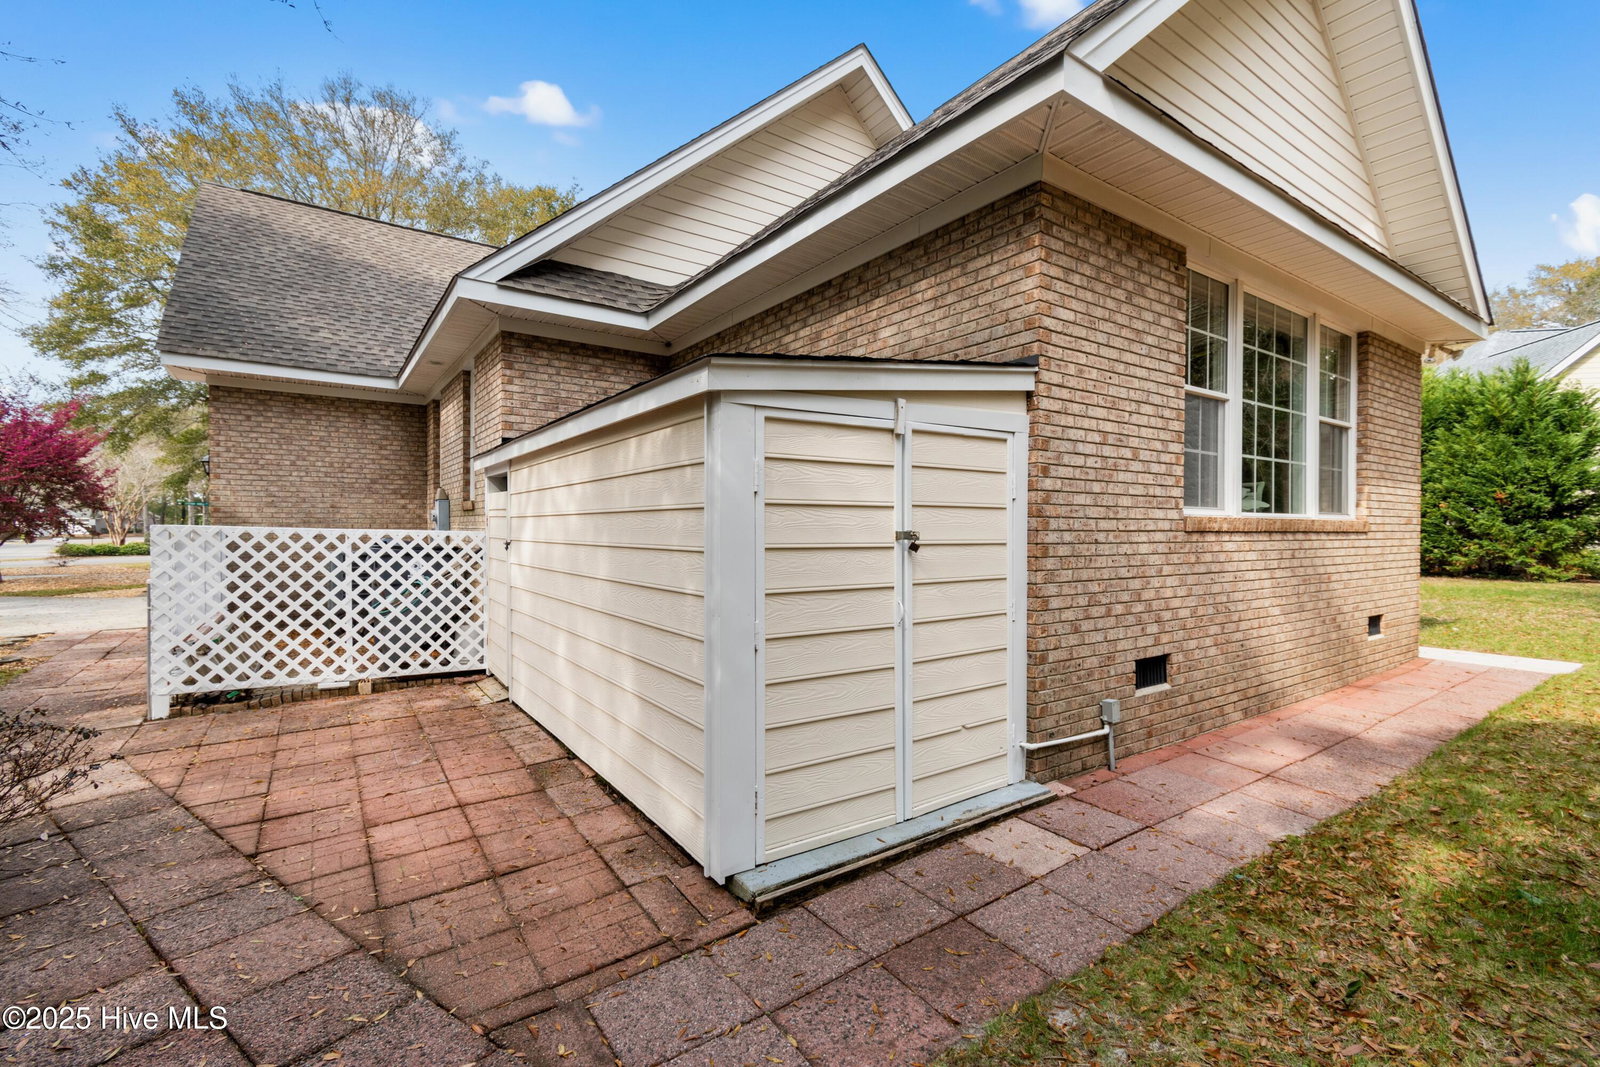
- Outdoor Shower, Irrigation System, Storm Doors
- Flooring
- Carpet, Tile, Wood
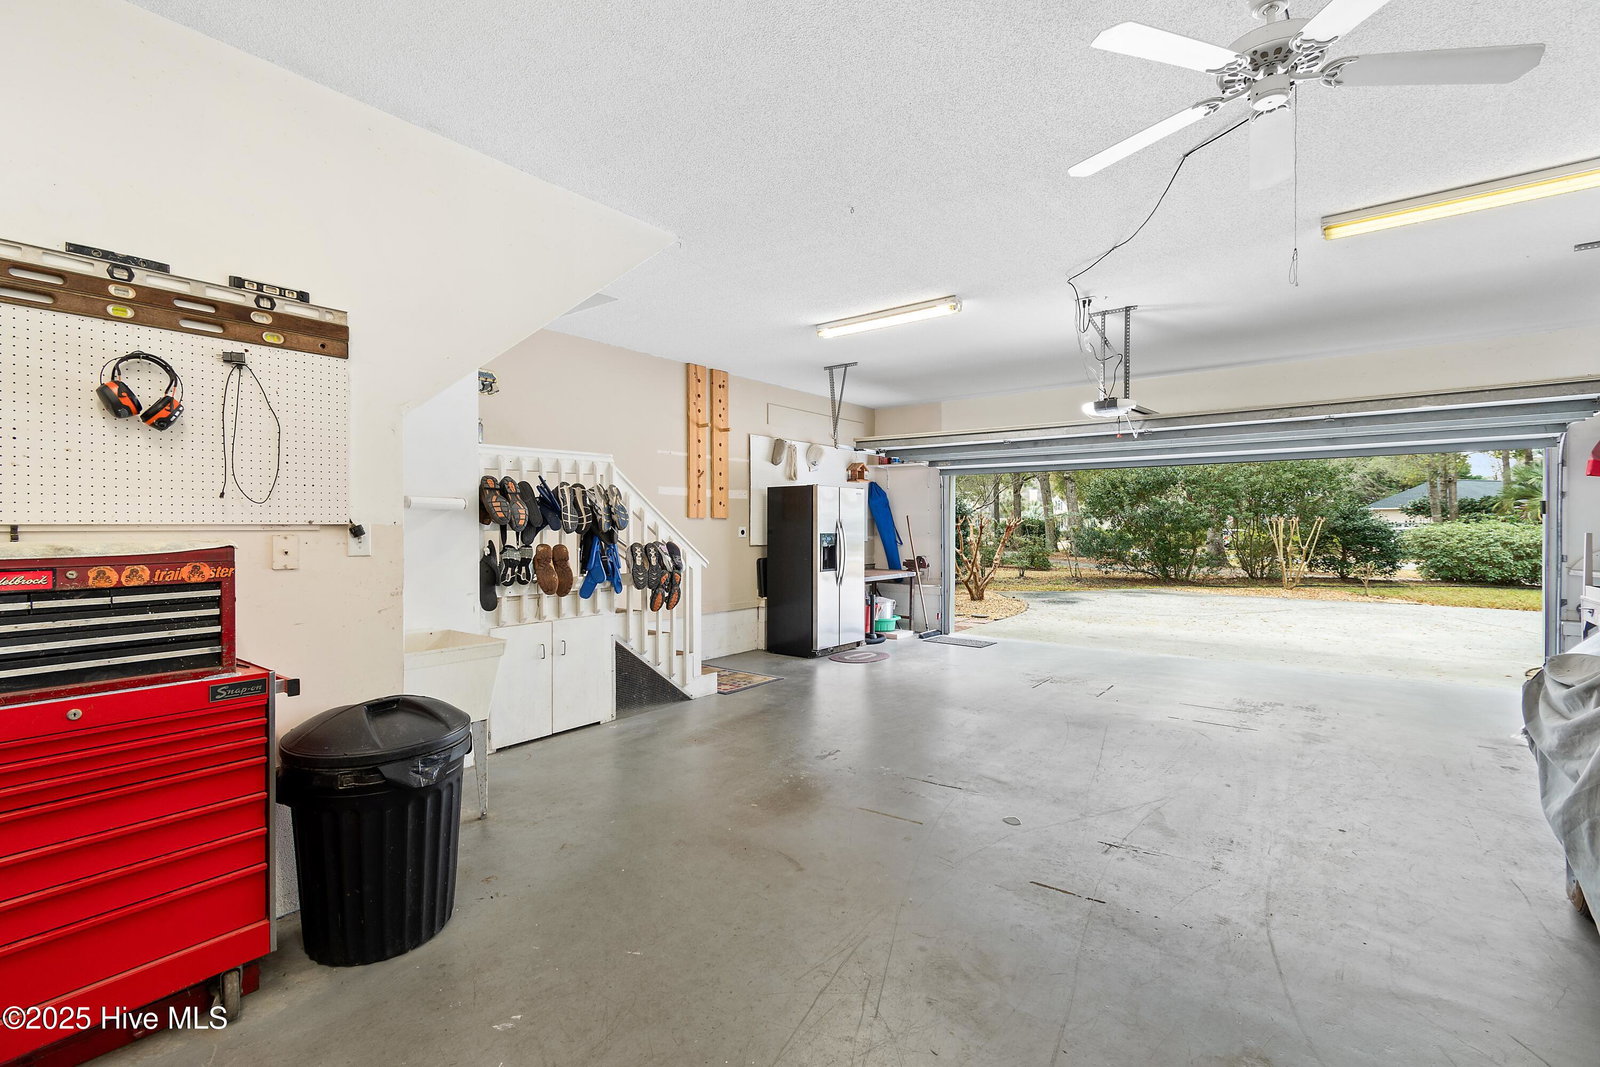
- Garage Spaces
- 2
- Heating
- Heat Pump, Electric
- High School
- West Brunswick
- Interior Features
- Master Downstairs, Walk-In Closet(s), Entrance Foyer, Solid Surface Counter, Drapes/Blinds, Gas Logs, Walk-In Closet(s)
- Living Area
- 2,600
- Lot Description
- Corner Lot, Wooded
- Lot Size
- 21,780
- Middle School
- Shallotte Middle
- Parking Spaces
- 2
- Subdivision
- Sea Trail Plantation
- Water
- Public
- Year Built
- 1999
Mortgage Calculator
Listing courtesy of Intracoastal Realty Corporation. Contact:

Copyright 2026 NCRMLS. All rights reserved. North Carolina Regional Multiple Listing Service, (NCRMLS), provides content displayed here (“provided content”) on an “as is” basis and makes no representations or warranties regarding the provided content, including, but not limited to those of non-infringement, timeliness, accuracy, or completeness. Individuals and companies using information presented are responsible for verification and validation of information they utilize and present to their customers and clients. NCRMLS will not be liable for any damage or loss resulting from use of the provided content or the products available through Portals, IDX, VOW, and/or Syndication. Recipients of this information shall not resell, redistribute, reproduce, modify, or otherwise copy any portion thereof without the expressed written consent of NCRMLS.