4003 Newhall Ct, Southport, NC 28461
- $1,649,000
- 3
- BD
- 4
- BA
- 3,948
- SqFt




- List Price
- $1,649,000
- MLS#
- 100593370
- Status
- ACTIVE UNDER CONTRACT
- Type
- Single Family Residential
- Subtype
- Single Family Residence
- Bedrooms
- 3
- Bathrooms
- 4
- Full-baths
- 3
- Half-baths
- 1
- Living Area
- 3,948
- Lot Size
- 23,697
- Neighborhood
- St James
Property Description
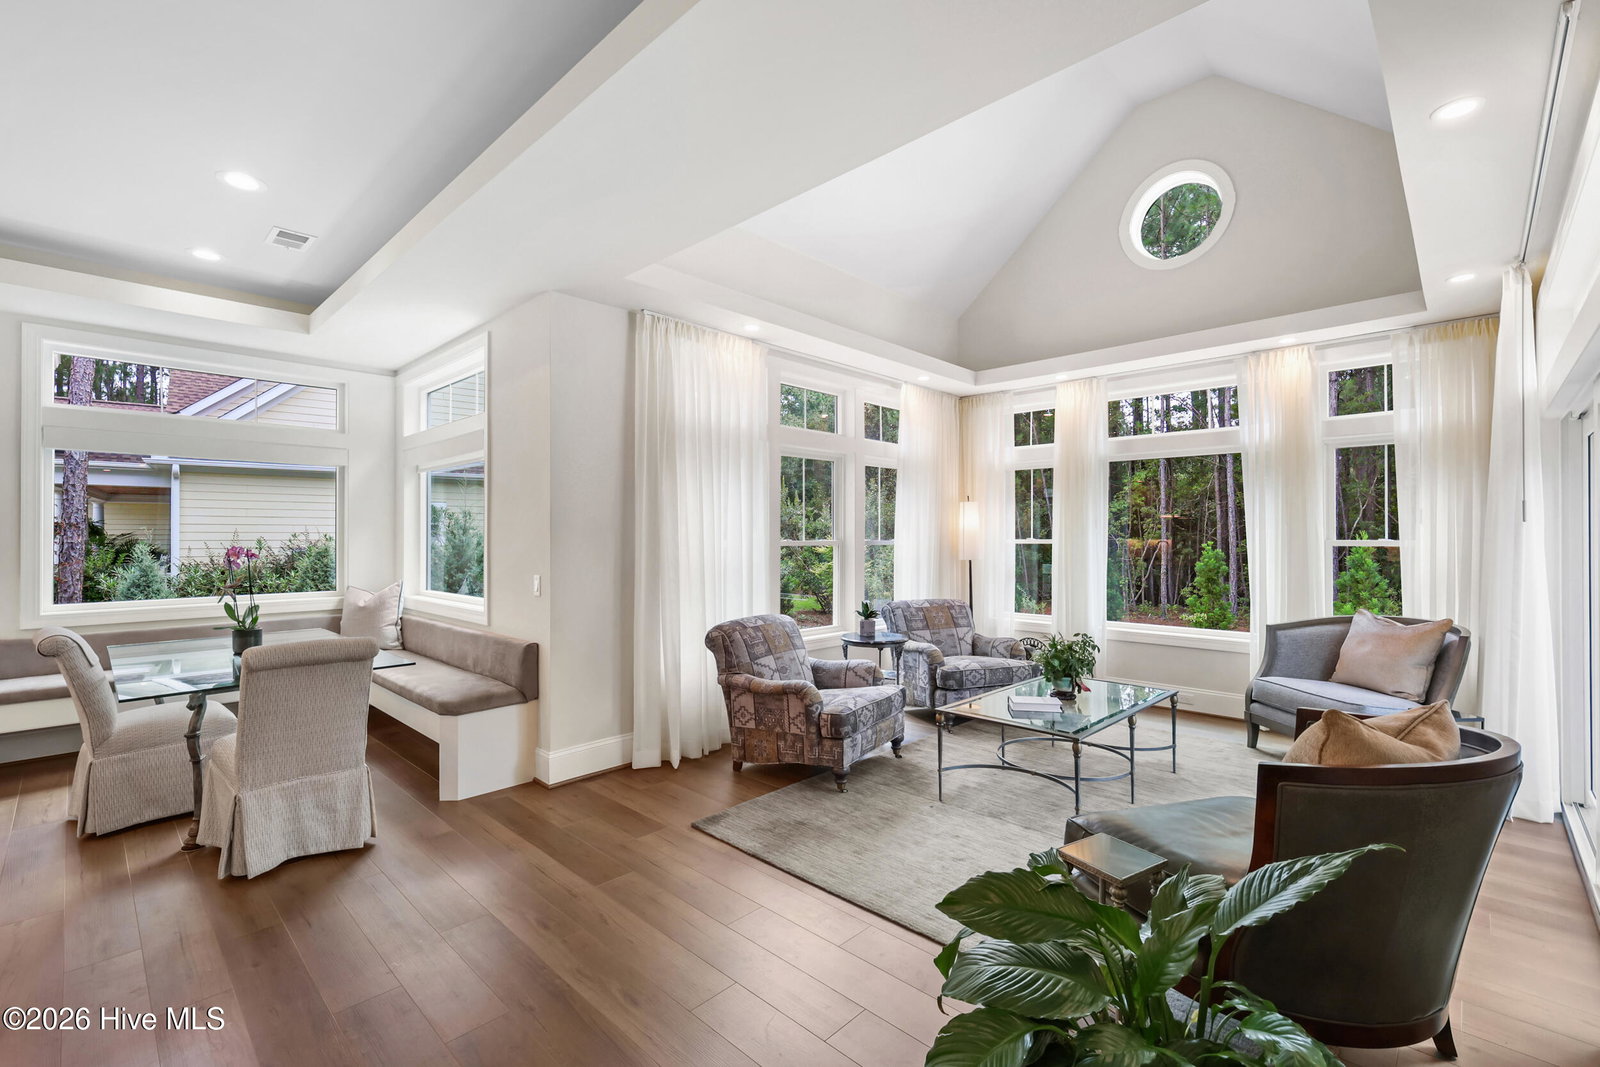
Welcome to 4003 Newhall Ct, located in the exclusive Reserve section of St. James. This private, pond view homestead was built in 2025 by award-winning Firetti Builders. This home offers just shy of 4,000 square feet of living space featuring 10' ceilings, 3 bedrooms, 3.5 bathrooms, and premium finishes throughout. The entry begins with a barrel-vaulted ceiling foyer flanked by a formal dining room. The chef's kitchen features double islands, a Sub-Zero refrigerator, a 36'' Wolf induction cooktop, a Miele paneled dishwasher, Kohler faucets, quartz countertops, main island is Honed Quartzite, a wet bar, two sinks, and two beverage drawers. Additionally, the oversized pantry includes a second refrigerator. Home includes a whole house water filtration system and a secondary RO system. The open-concept design connects the kitchen to both the living room and adjacent sunroom, making it ideal for entertaining. For quieter moments, there is a private study complete with a coffered ceiling, walnut built-ins, and plantation shutters. The primary suite features an 11x8' walk-in closet and an en-suite bathroom equipped with a steam shower and a jetted tub. Guests will enjoy private en-suite accommodations located on both the first and second floors. Additional features include a walk-in attic, a 39-foot garage with a dog washing station, and a private slate patio surrounded by mature trees. St James is a gated community which includes 81 holes of championship golf, 5 restaurants, 3 fitness centers, 5 pools, an apothecary, beach club, tennis, pickleball 3 dog parks, full marina and much more. Now is the time to start living the dream! Membership is Active.
/u.realgeeks.media/siperealtysolutions/logo2-01.png)
Additional Information
- Acres
- 0.54
- Appliances
- Mini Fridge, Built-In Microwave, Electric Oven, Washer, Self Cleaning Oven, Refrigerator, Dryer, Disposal, Dishwasher, Water Heater, Cooktop, Water Purifier Owned
- Elementary School
- Virginia Williamson
- Exterior Features
- Irrigation System, Garden
- Flooring
- Vinyl
- Garage Spaces
- 2
- Heating
- Heat Pump, Fireplace, Electric
- High School
- South Brunswick
- Interior Features
- Master Downstairs, Central Vacuum, Walk-In Closet(s), Tray Ceiling(s), High Ceilings, Entrance Foyer, Mud Room, Whirlpool Tub, Kitchen Island, Ceiling Fans, Pantry, Walk-In Shower, Eat-In Kitchen, Walk-In Closet(s)
- Living Area
- 3,948
- Lot Description
- Cul-De-Sac, Level, Wooded, Cleared
- Lot Size
- 23,697
- Middle School
- South Brunswick
- Parking Spaces
- 2
- Subdivision
- St James
- Water
- Public
- Year Built
- 2025
Mortgage Calculator
Listing courtesy of Intracoastal Realty Corporation. Contact:

Copyright 2026 NCRMLS. All rights reserved. North Carolina Regional Multiple Listing Service, (NCRMLS), provides content displayed here (“provided content”) on an “as is” basis and makes no representations or warranties regarding the provided content, including, but not limited to those of non-infringement, timeliness, accuracy, or completeness. Individuals and companies using information presented are responsible for verification and validation of information they utilize and present to their customers and clients. NCRMLS will not be liable for any damage or loss resulting from use of the provided content or the products available through Portals, IDX, VOW, and/or Syndication. Recipients of this information shall not resell, redistribute, reproduce, modify, or otherwise copy any portion thereof without the expressed written consent of NCRMLS.