2053 Simmerman Way, Leland, NC 28451
- $527,000
- 3
- BD
- 3
- BA
- 2,309
- SqFt








- List Price
- $527,000
- MLS#
- 100594560
- Status
- PENDING
- Type
- Single Family Residential
- Subtype
- Single Family Residence
- Bedrooms
- 3
- Bathrooms
- 3
- Full-baths
- 3
- Living Area
- 2,309
- Lot Size
- 8,712
- Neighborhood
- Brunswick Forest
Property Description
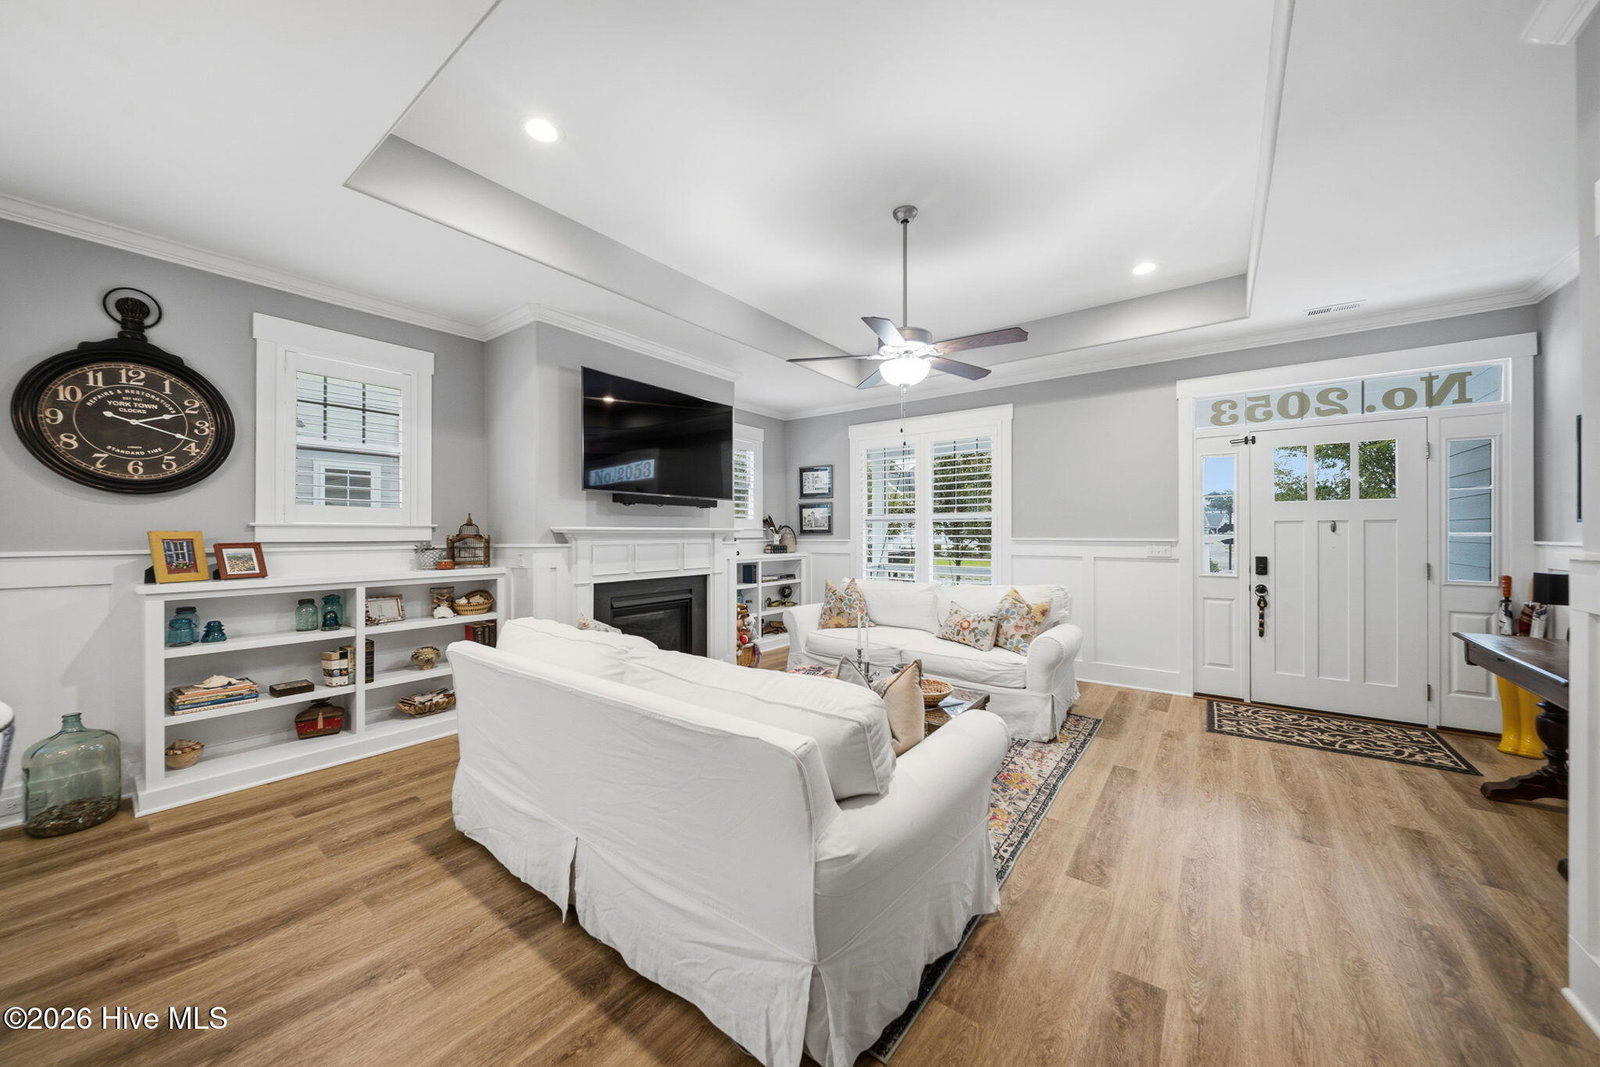
Welcome to this beautifully maintained 3-bedroom, 3-bathroom home offering 2,309 square feet of thoughtfully designed living space in Brunswick Forest's highly sought-after Shelmore neighborhood. From the charming front fence and inviting pergola to the welcoming front porch, this home exudes timeless curb appeal. Inside, you'll find updated hardwood flooring throughout the main living areas, where natural light pours in through plantation shutters, highlighting the elegant tray ceiling, cozy fireplace with mantel, and custom built-in shelving. The well-appointed kitchen is designed for both everyday living and entertaining, featuring a spacious island with bar seating, stunning marble backsplash, and brand-new KitchenAid stainless steel appliances. The serene primary suite is a true retreat with a beautiful coffered ceiling, a spacious walk-in closet, and a luxurious en suite bath complete with tile flooring, a relaxing garden tub, and a separate walk-in shower. Two comfortable guest bedrooms with plush carpeting share a full bath, offering the perfect accommodations for family and visitors. Upstairs, a spacious bonus room with its own full bathroom provides exceptional flexibility as a guest suite, home office, media room, or hobby space. Enjoy year-round comfort in the glass-enclosed sunroom, featuring new tile flooring, automatic shades, and a dedicated mini-split system--an ideal space to unwind and enjoy peaceful coastal evenings. Additional premium features include a laundry room equipped with commercial-grade Speed Queen washer and dryer, a 24kW whole-house generator for added peace of mind, a reverse osmosis water filtration system, and energy-efficient window film for enhanced comfort and efficiency. Combining elegant finishes, thoughtful updates, and exceptional functionality, this move-in-ready home offers the best of coastal living in one of Brunswick Forest's most coveted neighborhoods.
/u.realgeeks.media/siperealtysolutions/logo2-01.png)
Additional Information
- Acres
- 0.20
- Appliances
- Built-In Microwave, Disposal, Dishwasher, ENERGY STAR Qualified Appliances
- Elementary School
- Town Creek
- Exterior Features
- Irrigation System
- Fencing
- Wood
- Fireplaces
- 1
- Flooring
- Carpet, Tile, Wood
- Garage Spaces
- 2
- Heating
- Electric, Forced Air, Heat Pump
- High School
- North Brunswick
- Interior Features
- Master Downstairs, Walk-In Closet(s), Vaulted/Cathedral Ceilings, Tray Ceiling(s), High Ceilings, Mud Room, Ceiling Fans, Pantry, Walk-In Shower, Drapes/Blinds, Gas Logs, Walk-In Closet(s)
- Living Area
- 2,309
- Lot Size
- 8,712
- Middle School
- Town Creek
- Parking Spaces
- 2
- Subdivision
- Brunswick Forest
- Water
- Public
- Year Built
- 2014
Mortgage Calculator
Listing courtesy of Brunswick Forest Realty, LLC. Contact:

Copyright 2026 NCRMLS. All rights reserved. North Carolina Regional Multiple Listing Service, (NCRMLS), provides content displayed here (“provided content”) on an “as is” basis and makes no representations or warranties regarding the provided content, including, but not limited to those of non-infringement, timeliness, accuracy, or completeness. Individuals and companies using information presented are responsible for verification and validation of information they utilize and present to their customers and clients. NCRMLS will not be liable for any damage or loss resulting from use of the provided content or the products available through Portals, IDX, VOW, and/or Syndication. Recipients of this information shall not resell, redistribute, reproduce, modify, or otherwise copy any portion thereof without the expressed written consent of NCRMLS.