442 Esthwaite Dr Se, Leland, NC 28451
- $410,000
- 4
- BD
- 2
- BA
- 1,807
- SqFt




- List Price
- $410,000
- MLS#
- 100593920
- Status
- ACTIVE UNDER CONTRACT
- Type
- Single Family Residential
- Subtype
- Single Family Residence
- Bedrooms
- 4
- Bathrooms
- 2
- Full-baths
- 2
- Living Area
- 1,807
- Lot Size
- 7,405
- Neighborhood
- Hawkeswater at the River
Property Description
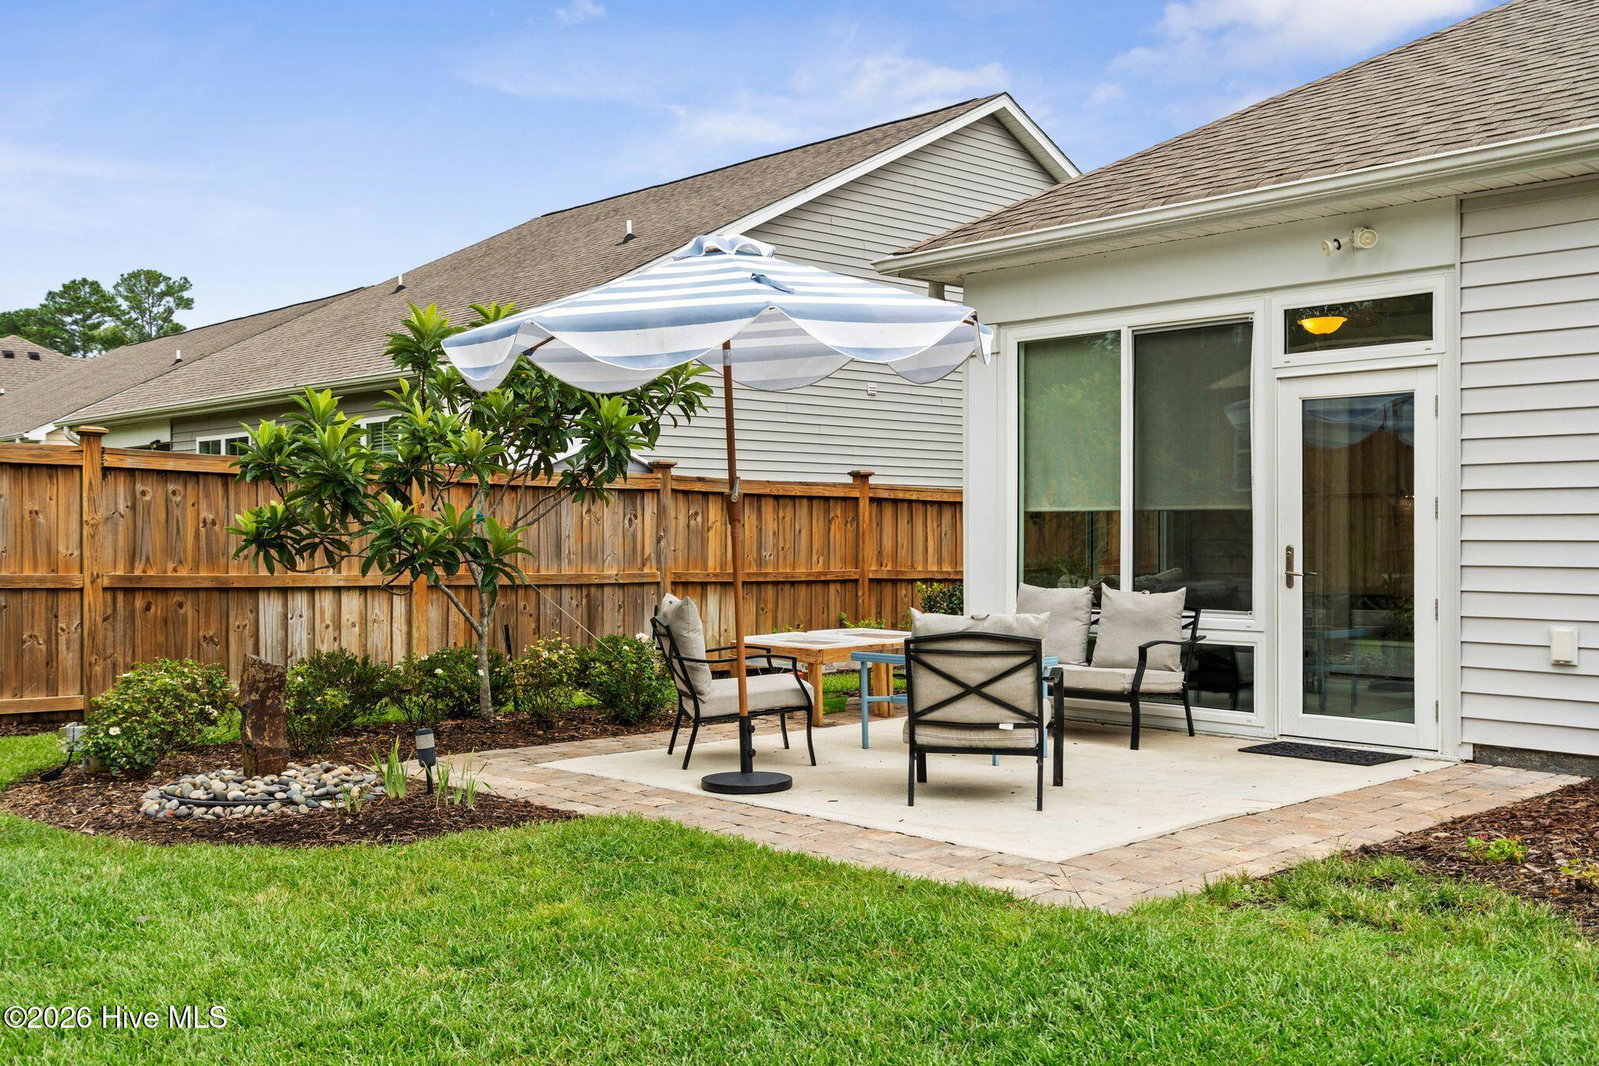
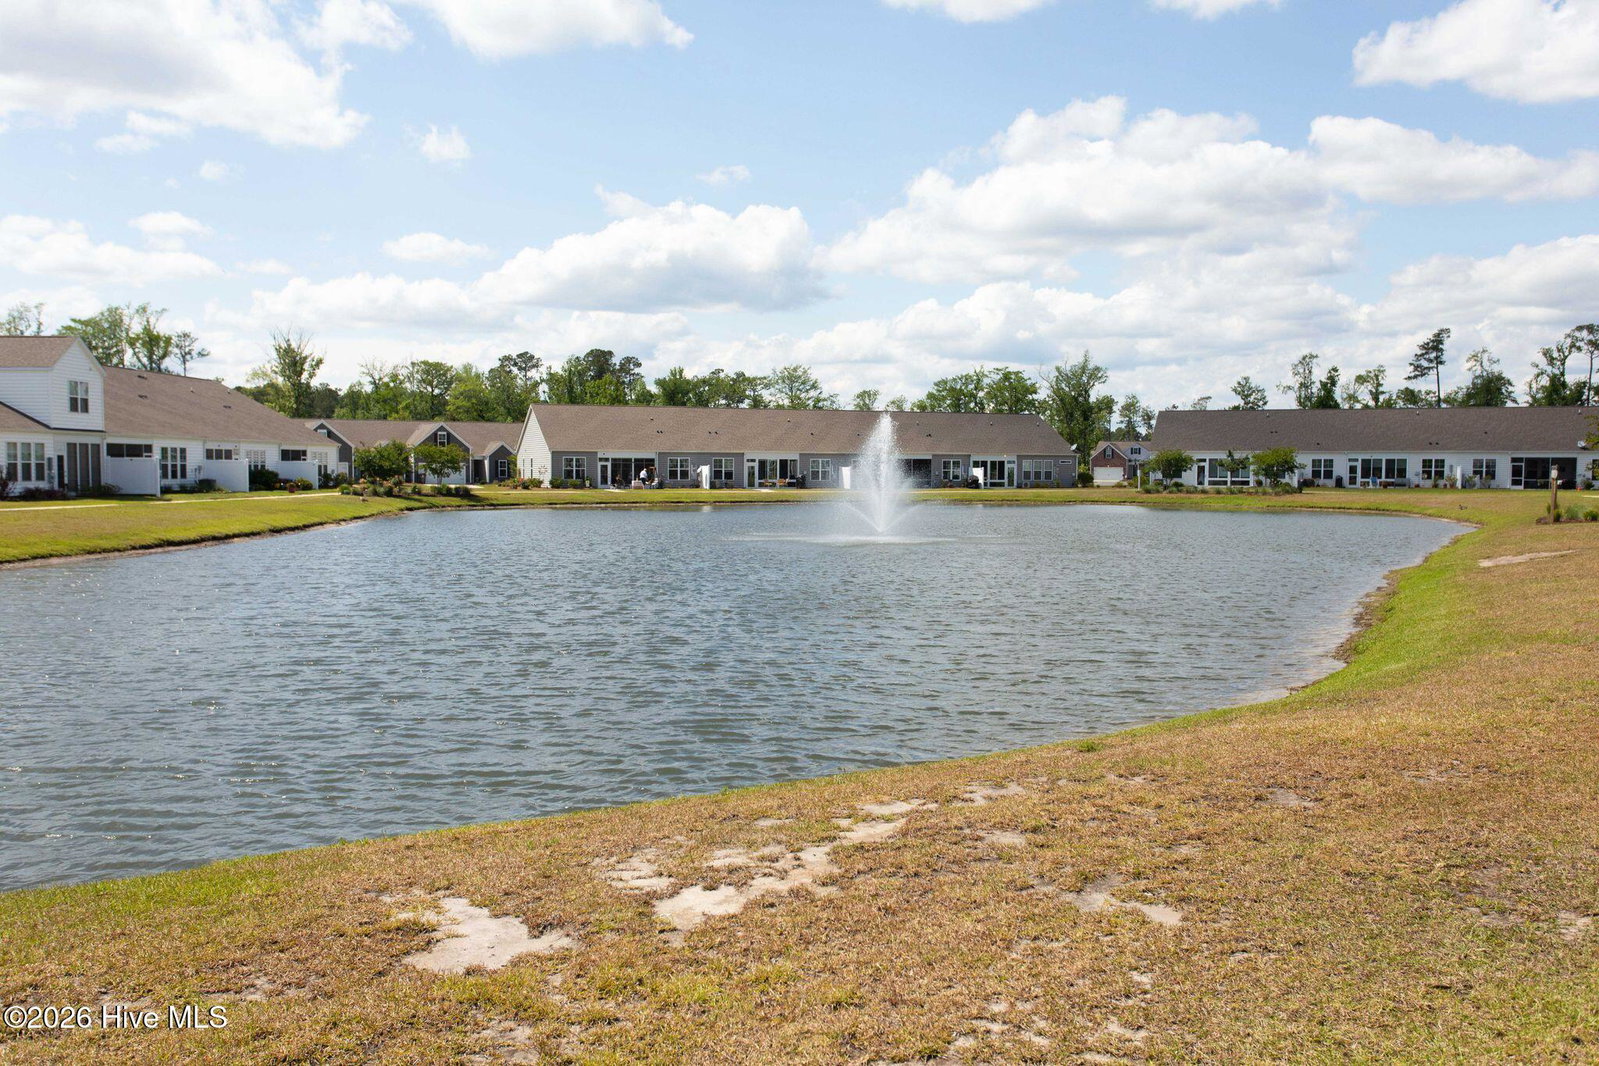
Welcome to 442 Esthwaite Dr. SE, where thoughtful upgrades and low-maintenance living come together in one beautiful home! This 4-bedroom, 2-bath home features stylish LVP flooring throughout, no carpet, along with plantation shutters and numerous custom finishes. The spacious kitchen offers granite countertops, a custom pantry, and plenty of storage for everyday living. The primary suite is designed with comfort in mind, featuring a custom walk-in closet, automatic lighting, a spa-like tiled shower with built-in seat, and a private water closet. Step outside to a stunning professionally landscaped backyard complete with a premium fence, raised garden area, and a Graceland storage shed. Relax year-round in the glass-enclosed sunroom, the perfect place to enjoy your morning coffee or unwind in the evening. Located in a community with exceptional amenities including a pool, clubhouse, and fitness center, this home is also directly across from Belville Riverwalk Park and just a short drive to historic downtown Wilmington, offering easy access to shopping, dining, and the Cape Fear River. This move-in ready home combines quality craftsmanship, beautiful outdoor spaces, and an unbeatable location!
/u.realgeeks.media/siperealtysolutions/logo2-01.png)
Additional Information
- Acres
- 0.17
- Appliances
- Electric Oven, Built-In Microwave, Refrigerator, Dishwasher
- Elementary School
- Belville
- Exterior Features
- Irrigation System, Insulated Doors
- Fencing
- Back Yard, Wood
- Flooring
- Laminate, Vinyl
- Garage Spaces
- 2
- Heating
- Electric, Forced Air
- High School
- North Brunswick
- Interior Features
- Master Downstairs, Walk-In Closet(s), High Ceilings, Entrance Foyer, Kitchen Island, Ceiling Fans, Pantry, Walk-In Shower, Drapes/Blinds, Walk-In Closet(s)
- Living Area
- 1,807
- Lot Size
- 7,405
- Middle School
- Leland
- Parking Spaces
- 2
- Style
- Patio Home
- Subdivision
- Hawkeswater at the River
- Water
- Public
- Year Built
- 2018
Mortgage Calculator
Listing courtesy of Coldwell Banker Sea Coast Advantage. Contact:

Copyright 2026 NCRMLS. All rights reserved. North Carolina Regional Multiple Listing Service, (NCRMLS), provides content displayed here (“provided content”) on an “as is” basis and makes no representations or warranties regarding the provided content, including, but not limited to those of non-infringement, timeliness, accuracy, or completeness. Individuals and companies using information presented are responsible for verification and validation of information they utilize and present to their customers and clients. NCRMLS will not be liable for any damage or loss resulting from use of the provided content or the products available through Portals, IDX, VOW, and/or Syndication. Recipients of this information shall not resell, redistribute, reproduce, modify, or otherwise copy any portion thereof without the expressed written consent of NCRMLS.