2202 E Oak Bridge Dr Ne, Leland, NC 28451
- $414,400
- 4
- BD
- 3
- BA
- 1,650
- SqFt






















































- List Price
- $414,400
- Price Change
- ▼ $4,600 1784855366
- MLS#
- 100565690
- Status
- ACTIVE UNDER CONTRACT
- Type
- Single Family Residential
- Subtype
- Single Family Residence
- Bedrooms
- 4
- Bathrooms
- 3
- Full-baths
- 3
- Living Area
- 1,650
- Lot Size
- 8,712
- Neighborhood
- Compass Pointe
Property Description
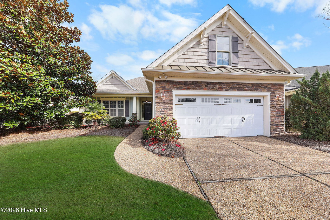
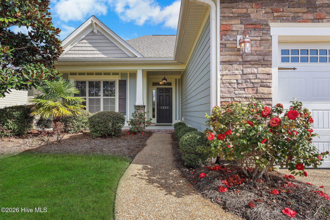
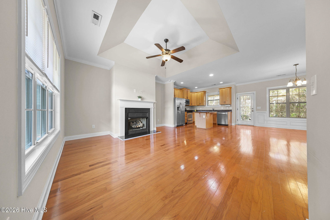
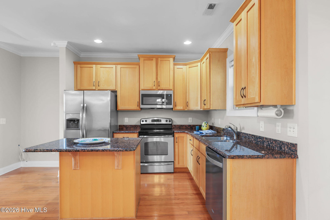
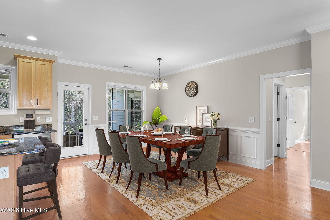
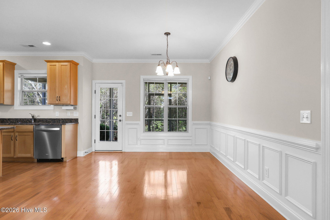
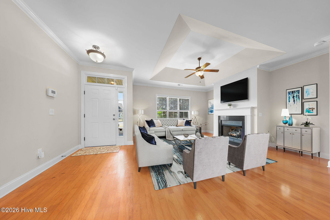
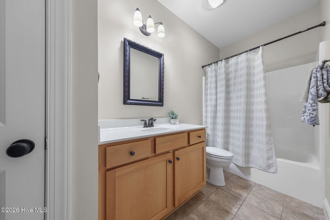
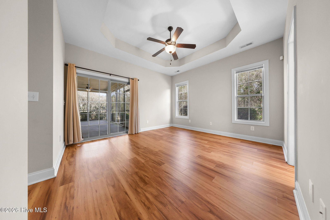
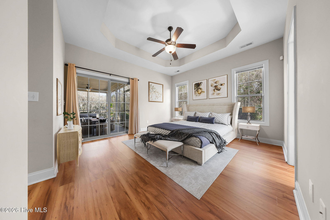
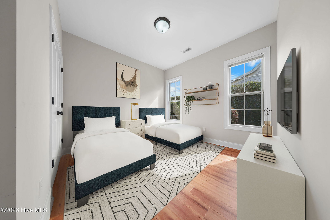
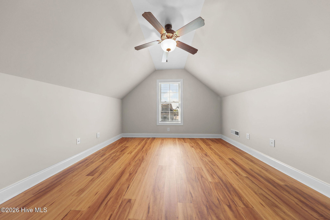
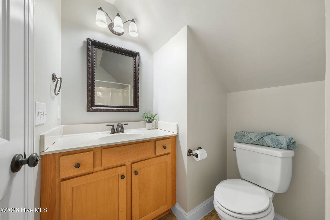
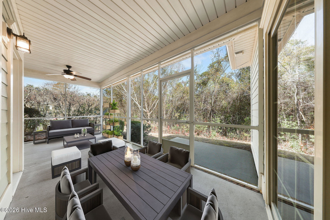
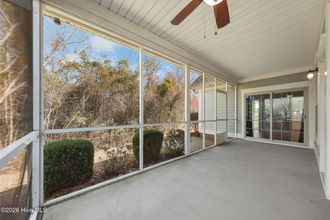
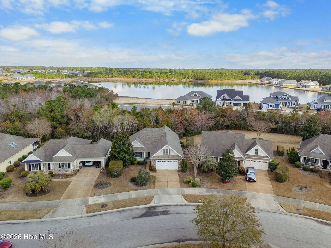
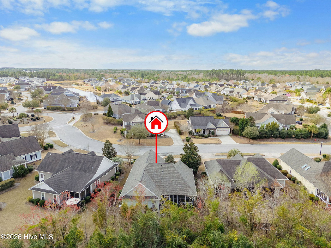
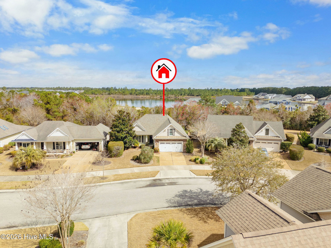
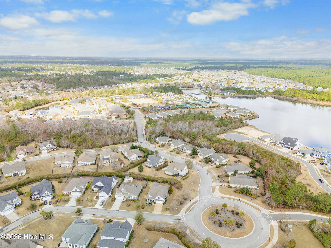
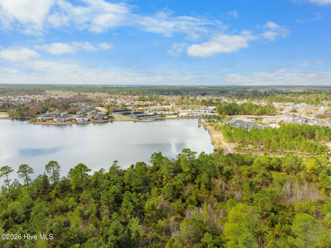
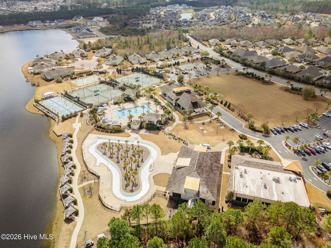
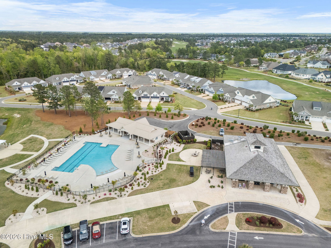
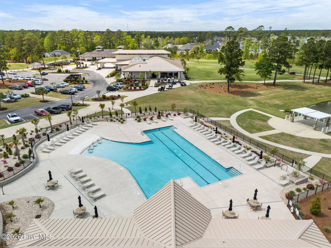
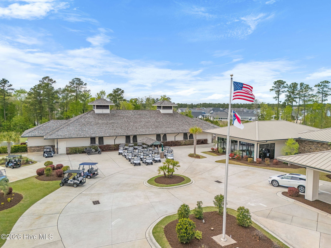
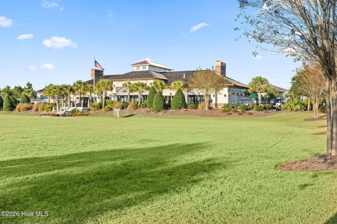
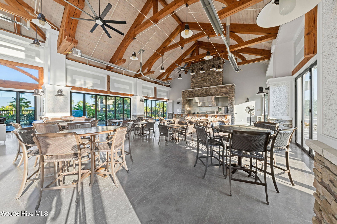
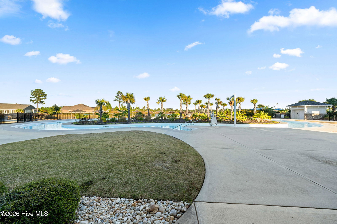
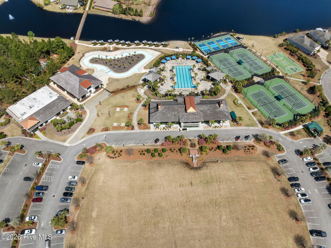
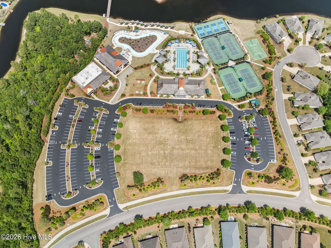
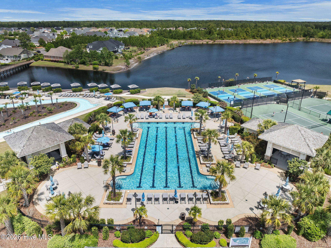
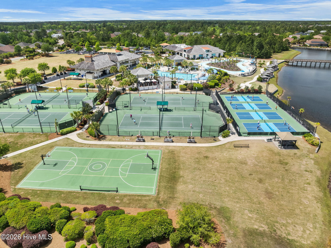
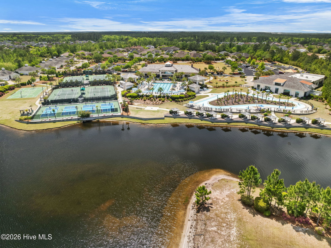
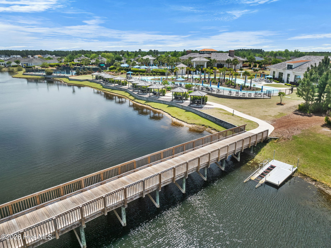
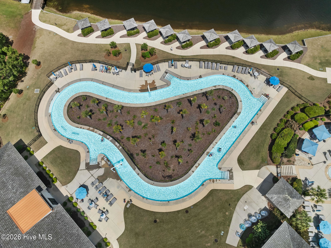
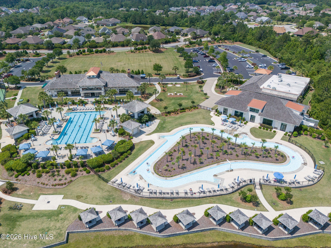
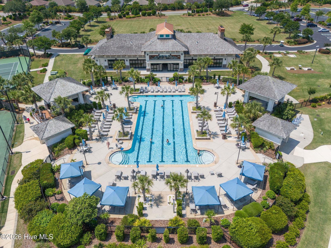
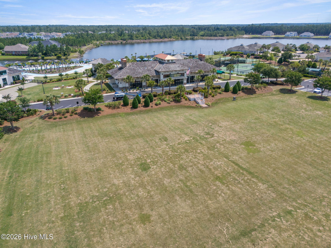
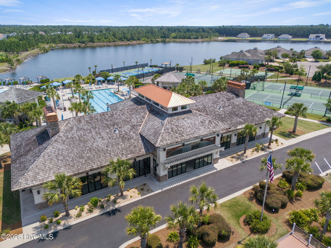
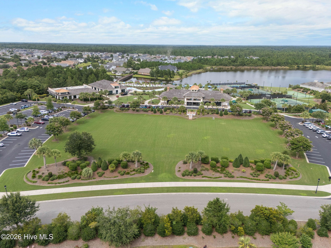
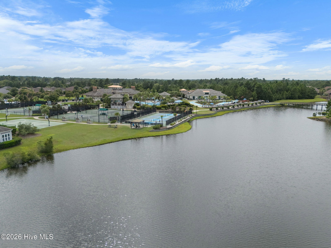
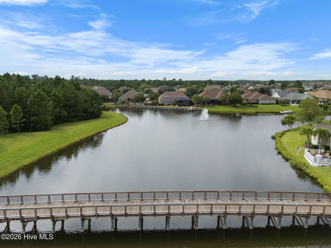
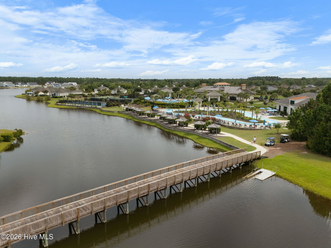
Welcome to easy, elegant living in the sought-after resort style Compass Pointe community with 18-hole golf course! This beautifully designed 4-bedroom, 3 full bath home offers the convenience of main-floor living paired with an open-concept layout--perfect for both everyday comfort and entertaining. Enjoy seamless flow between the living, dining, and kitchen areas, creating a spacious and inviting atmosphere. Whether hosting guests or relaxing at home, this thoughtfully designed floor plan delivers both functionality and style. Step outside and embrace the resort-style lifestyle just steps from your door--walk to the incredible amenity center featuring the Grand Lanai, pool, lazy river, wellness center, pickleball courts, and tennis courts. Every day feels like a vacation! Ideally located just minutes from Wilmington, you'll have easy access to vibrant downtown attractions, shopping, dining, and top medical facilities--offering the perfect balance of tranquility and convenience. This is more than a home--it's a lifestyle. Don't miss your opportunity to live in one of the area's premier communities! New Roof 2025, new air conditioning unit 2022. Landscaping included in HOA. If you would like to extend the backyard there is approximately 30 ft available after the shrubs are cleared.
/u.realgeeks.media/siperealtysolutions/logo2-01.png)
Additional Information
- Acres
- 0.20
- Appliances
- Vented Exhaust Fan, Built-In Microwave, Self Cleaning Oven, Refrigerator, Range, Ice Maker, Disposal, Dishwasher
- Elementary School
- Lincoln
- Exterior Features
- Irrigation System, Cluster Mailboxes
- Flooring
- Wood
- Garage Spaces
- 2
- Heating
- Heat Pump, Electric
- High School
- North Brunswick
- Interior Features
- Master Downstairs, Walk-In Closet(s), Vaulted/Cathedral Ceilings, Tray Ceiling(s), High Ceilings, Entrance Foyer, Kitchen Island, Ceiling Fans, Drapes/Blinds, Gas Logs, Walk-In Closet(s)
- Living Area
- 1,650
- Lot Size
- 8,712
- Middle School
- Leland
- Parking Spaces
- 2
- Style
- Patio Home
- Subdivision
- Compass Pointe
- Water
- Public
- Year Built
- 2009
Mortgage Calculator
Listing courtesy of Coldwell Banker Sea Coast Advantage-Leland. Contact:

Copyright 2026 NCRMLS. All rights reserved. North Carolina Regional Multiple Listing Service, (NCRMLS), provides content displayed here (“provided content”) on an “as is” basis and makes no representations or warranties regarding the provided content, including, but not limited to those of non-infringement, timeliness, accuracy, or completeness. Individuals and companies using information presented are responsible for verification and validation of information they utilize and present to their customers and clients. NCRMLS will not be liable for any damage or loss resulting from use of the provided content or the products available through Portals, IDX, VOW, and/or Syndication. Recipients of this information shall not resell, redistribute, reproduce, modify, or otherwise copy any portion thereof without the expressed written consent of NCRMLS.