4252 Skeffington Ct, Southport, NC 28461
- $749,000
- 3
- BD
- 3
- BA
- 3,282
- SqFt











- List Price
- $749,000
- Price Change
- ▼ $40,000 1781819246
- MLS#
- 100571245
- Status
- ACTIVE
- Type
- Single Family Residential
- Subtype
- Single Family Residence
- Bedrooms
- 3
- Bathrooms
- 3
- Full-baths
- 2
- Half-baths
- 1
- Living Area
- 3,282
- Lot Size
- 13,504
- Neighborhood
- St James
Property Description
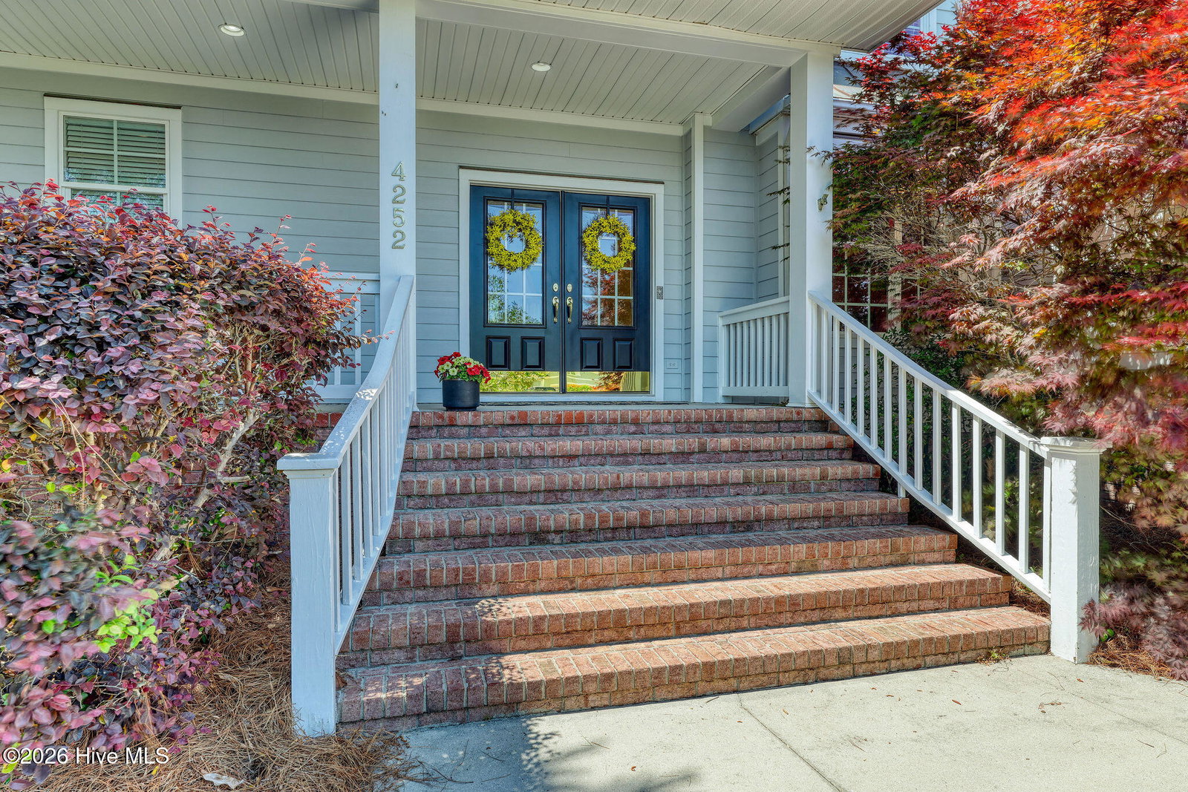
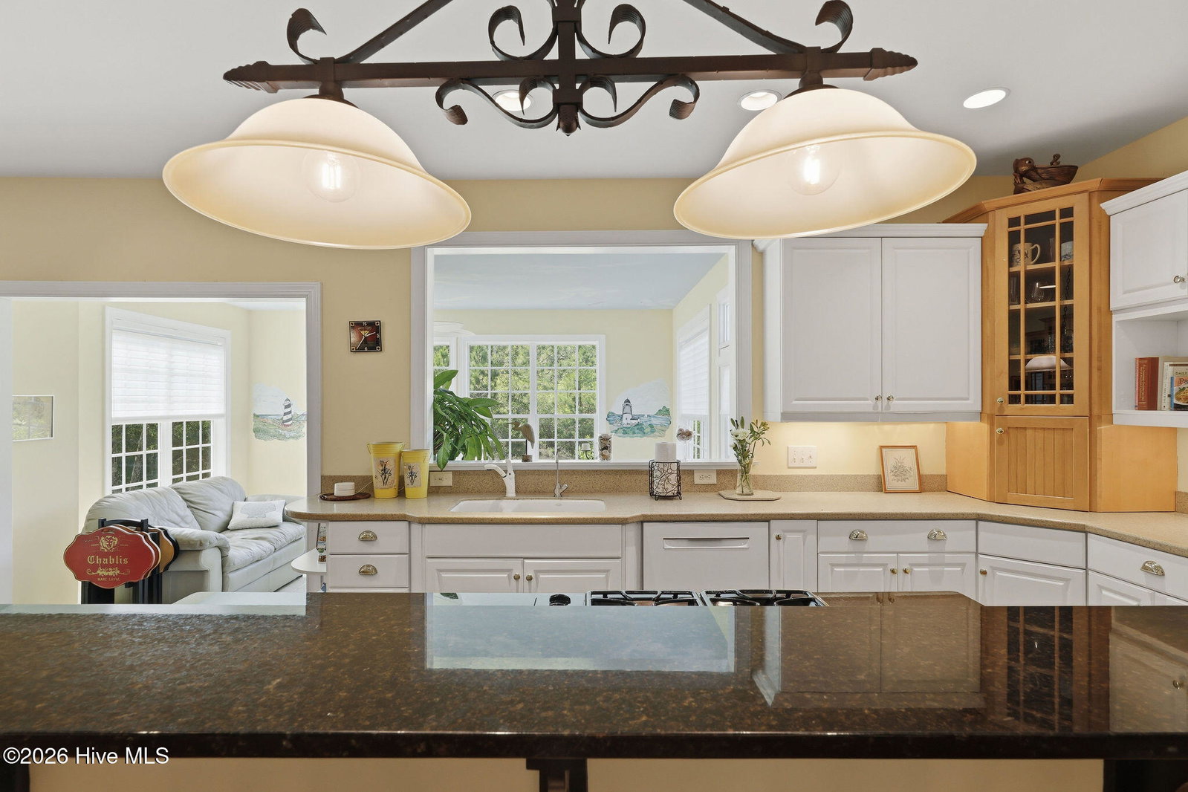
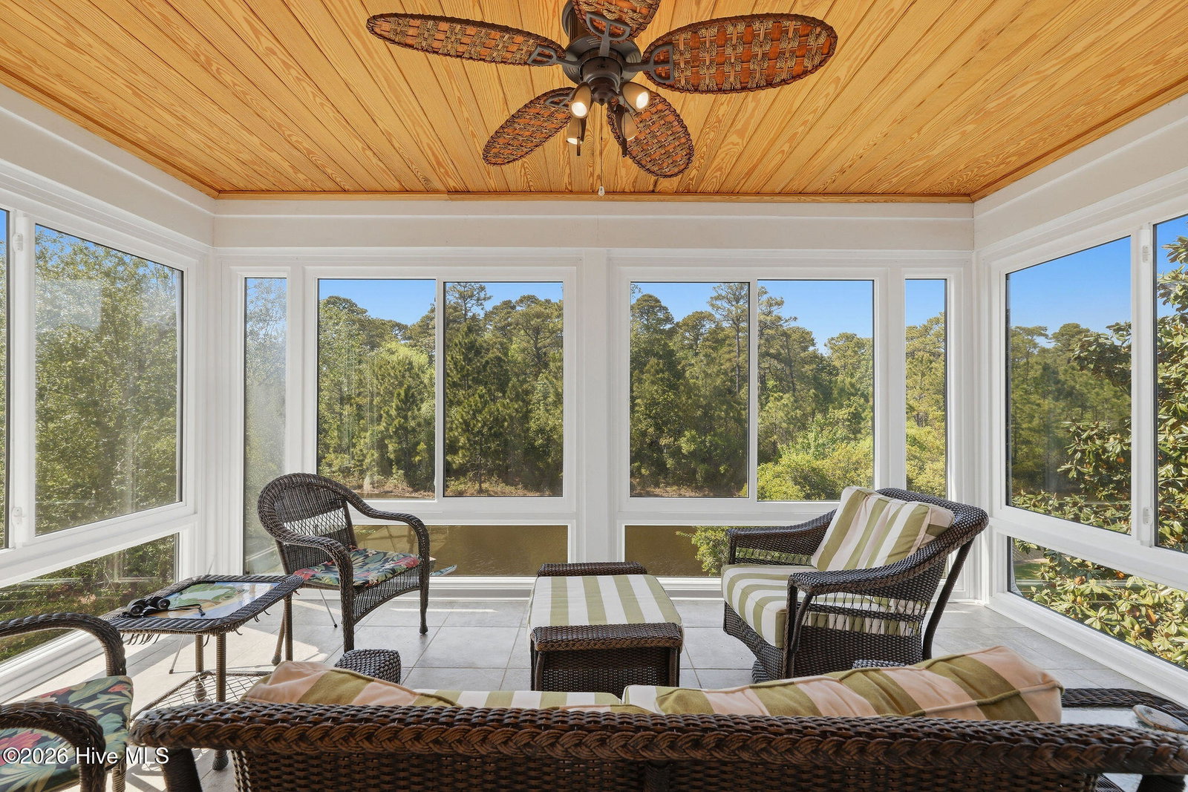
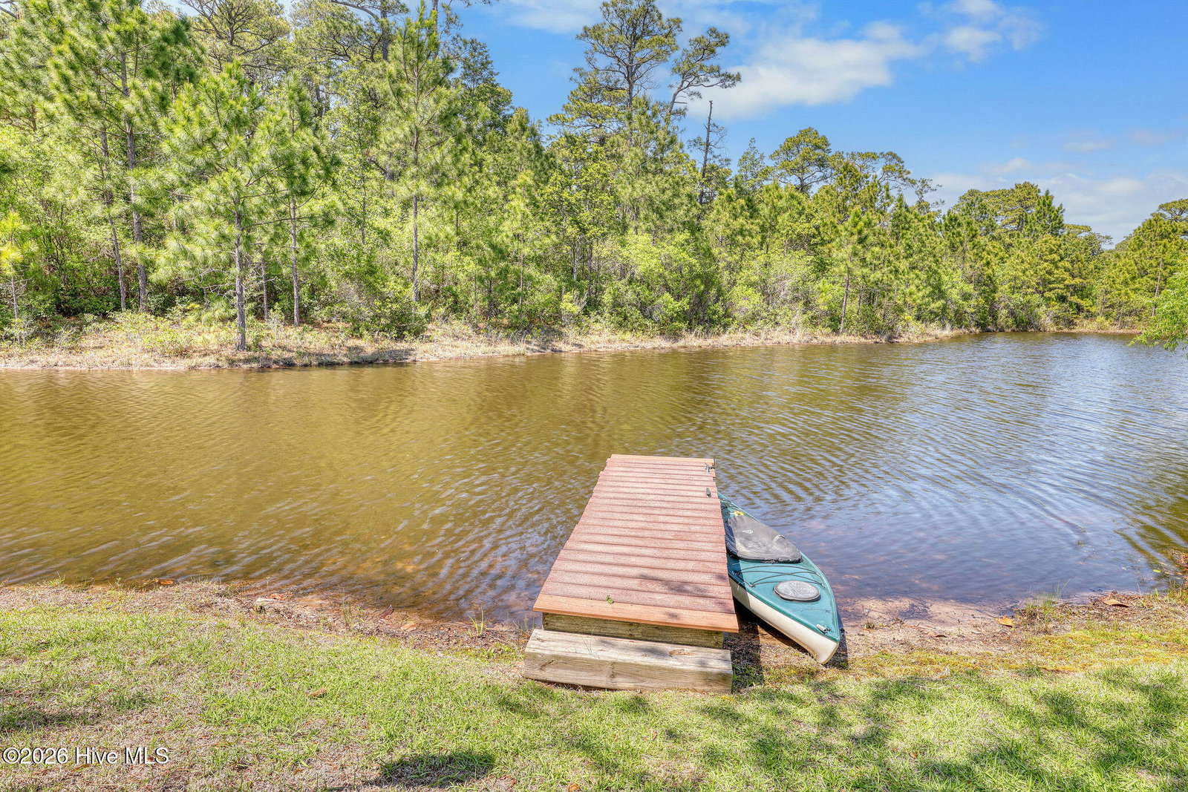
Located in the Players Club neighborhood of St. James Plantation, this quintessential Southern low country style home offers a central location just a short distance to the Players Club amenity center featuring, croquet, fitness, outdoor pool, tennis, and putting greens along with convenient access to a nearby entry/exit. Positioned on a scenic kayak lake where residents are allowed to paddle, fish, and fully enjoy the water, the setting here is truly something special. A private dock extends from the backyard, making it easy to launch a kayak or simply sit and take in the peaceful surroundings. From the driveway, you're welcomed by mature landscaping and a true rocking chair front porch into this classic low country style home. Step inside to a defined foyer with a formal dining room immediately off the entry, anchored by a real brick accent wall that adds character and warmth ideal for family/friend gatherings. Moving forward, the home opens into an expansive great room featuring a cathedral ceiling, abundant natural light, and a fireplace flanked by custom built-in cabinetry. The kitchen is centrally located and built for function with staggered cabinetry, under-cabinet lighting, a gas cooktop, and a layout that opens directly to the breakfast nook and great room. The step-down Carolina room/sunroom creates a separate living space that pops with a brick accent wall, calming skyscape ceiling, and designed to bring the outside backdrop of the pond and nature inside. The primary suite is located on the main level with a spacious layout and a well-appointed private bath featuring dual vanities, an air bubble soaking tub, walk-in shower, and a well-designed walk-in closet with excellent storage. Additional first-floor features include a powder room, laundry area, and direct access to an oversized 2 car garage. Upstairs, you are greeted by a landing that creates a natural transition into the second story heated/cooled sunroom, a true standout feature! This enclosed room is finished with a tongue-and-groove wood ceiling, tile flooring, and walls of windows that capture elevated, long-range views of the lake and surrounding natural landscape. The second floor also includes two guest bedrooms, a full bathroom, and a large bonus room with a wet bar ideal for a media space, additional living area, or additional guest quarters. If you are searching for a well-built home with an incredibly private nature setting you have found it in St. James Plantaiton.
/u.realgeeks.media/siperealtysolutions/logo2-01.png)
Additional Information
- Acres
- 0.31
- Appliances
- Gas Cooktop, Washer, Refrigerator, Dryer, Double Oven, Dishwasher
- Elementary School
- Virginia Williamson
- Exterior Features
- Irrigation System
- Fireplaces
- 1
- Flooring
- Carpet, Tile, Wood
- Garage Spaces
- 2
- Heating
- Propane, Heat Pump, Electric
- High School
- South Brunswick
- Interior Features
- Master Downstairs, Walk-In Closet(s), Vaulted/Cathedral Ceilings, High Ceilings, Entrance Foyer, Solid Surface Counter, Bookcases, Kitchen Island, Ceiling Fans, Pantry, Walk-In Shower, Eat-In Kitchen, Walk-In Closet(s)
- Living Area
- 3,282
- Lot Size
- 13,504
- Middle School
- South Brunswick
- Parking Spaces
- 2
- Subdivision
- St James
- Water
- Public
- Year Built
- 2005
Mortgage Calculator
Listing courtesy of Discover NC Homes. Contact:

Copyright 2026 NCRMLS. All rights reserved. North Carolina Regional Multiple Listing Service, (NCRMLS), provides content displayed here (“provided content”) on an “as is” basis and makes no representations or warranties regarding the provided content, including, but not limited to those of non-infringement, timeliness, accuracy, or completeness. Individuals and companies using information presented are responsible for verification and validation of information they utilize and present to their customers and clients. NCRMLS will not be liable for any damage or loss resulting from use of the provided content or the products available through Portals, IDX, VOW, and/or Syndication. Recipients of this information shall not resell, redistribute, reproduce, modify, or otherwise copy any portion thereof without the expressed written consent of NCRMLS.